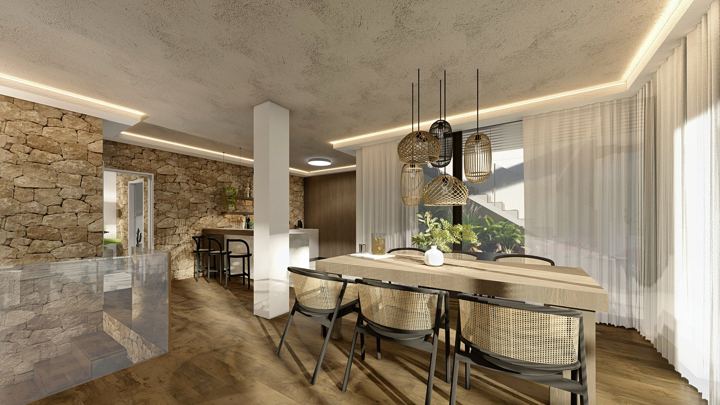
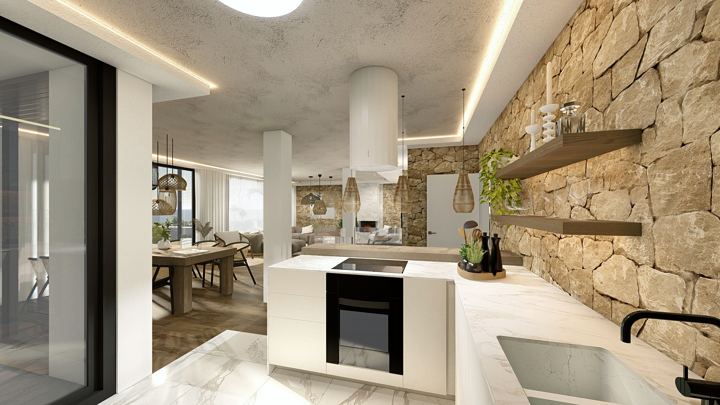
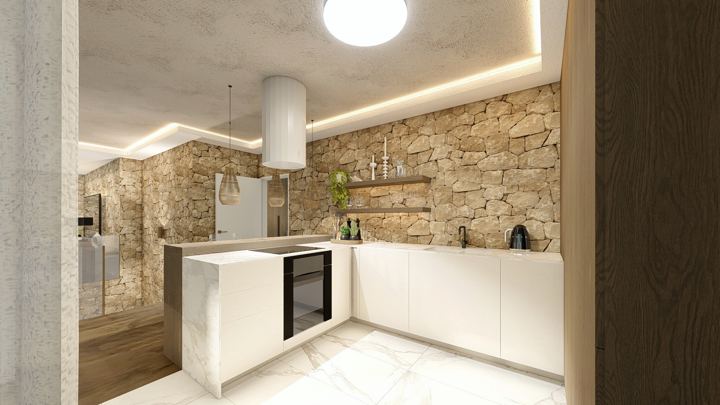
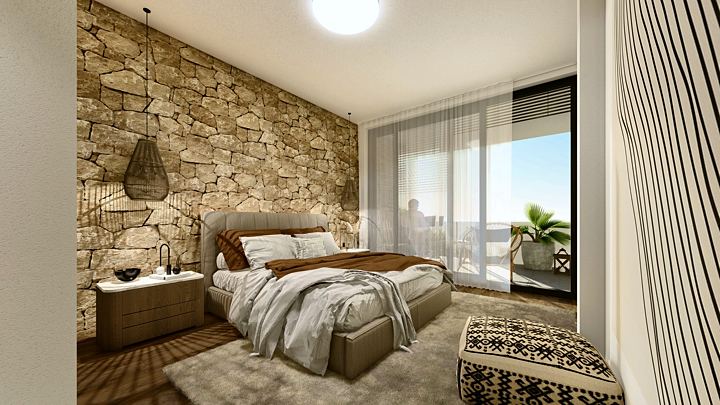
 Vitalii Kotenko · RE/MAX estate agent in Benidorm
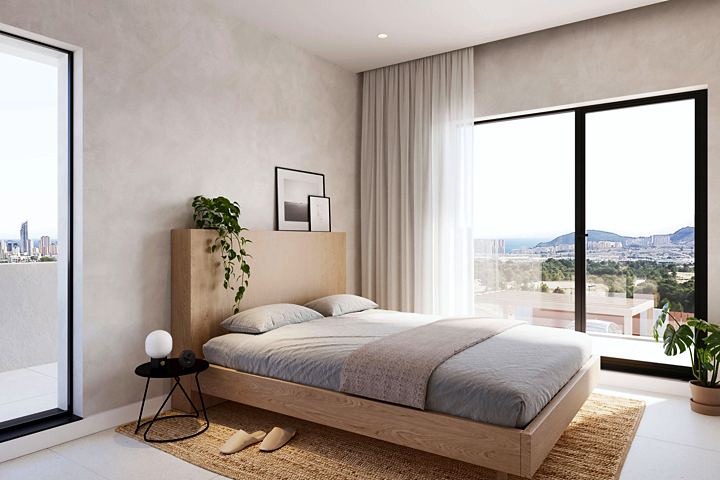
from €770,000Villa · €3,310 per m²Area from 233 m²
Plot from 603 m²
🏊 29.25 m²
AddaiaFinestrat · 3.6 km to the beach · Handover: November 2026Plot from 603 m²
🏊 29.25 m²
All new builds · Polop de la Marina · Venecia V
Polop de la Marina · 10.8 km to the beach · keys third or fourth quarter of 2027
Phase II villas, handover in 2027
Updated 04.11.2026 · Report an error
excl. VAT · price list of 04.11.2026
The lowest price in the project as I measure it: I check the developers' price lists regularly and every point is one reading. Not a record of sales, but of what is being asked.
| Reading | Lowest price |
|---|---|
| 08.11 | €775,000 |
| 07.11 | €775,000 |
| 06.11 | €775,000 |
| 05.11 | €775,000 |
| 04.11 | €775,000 |
| 03.11 | €775,000 |
| 02.11 | €775,000 |
| 01.11 | €775,000 |
| 31.10 | €775,000 |
| 30.10 | €775,000 |
| 29.10 | €775,000 |
| 28.10 | €775,000 |
| 27.10 | €775,000 |
| 26.10 | €775,000 |
| 25.10 | €775,000 |
| 24.10 | €775,000 |
| 23.10 | €755,000 |
| 22.10 | €755,000 |
| 21.10 | €755,000 |
| 20.10 | €755,000 |
| 19.10 | €755,000 |
| 18.10 | €755,000 |
| 17.10 | €755,000 |
| 16.10 | €755,000 |
| 15.10 | €755,000 |
| 14.10 | €755,000 |
| 13.10 | €755,000 |
| 12.10 | €755,000 |
| 11.10 | €755,000 |
| 10.10 | €755,000 |
| 09.10 | €755,000 |
| 08.10 | €755,000 |
| 07.10 | €755,000 |
| 06.10 | €755,000 |
| 05.10 | €755,000 |
| 04.10 | €755,000 |
| 03.10 | €755,000 |
| 02.10 | €755,000 |
| 01.10 | €755,000 |
| 30.09 | €755,000 |
| 29.09 | €755,000 |
| 28.09 | €755,000 |
| 27.09 | €755,000 |
| 26.09 | €755,000 |
| 25.09 | €755,000 |
| 22.09 | €755,000 |
| 21.09 | €755,000 |
| 20.09 | €755,000 |
| 19.09 | €755,000 |
Airzone climate zoning is included in the price rather than sold as an extra, which is unusual; the basement is handed over unfinished: power-floated slab and rendered walls, unpainted.
Pad foundations and reinforced concrete beams; reinforced concrete slabs, walls and columns. Terraces with a waterproof membrane and thermal insulation. Interior partitions of 9 cm ceramic block, plastered on both sides. ETICS façade with a white acrylic finish.
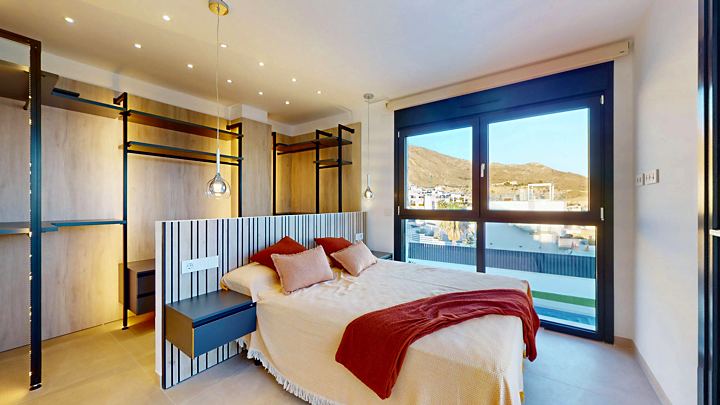
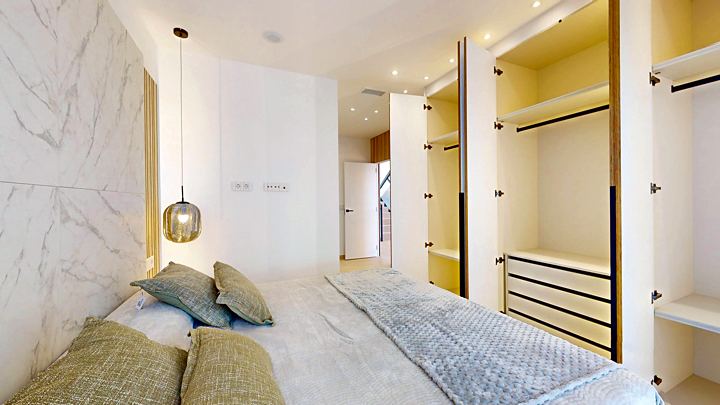
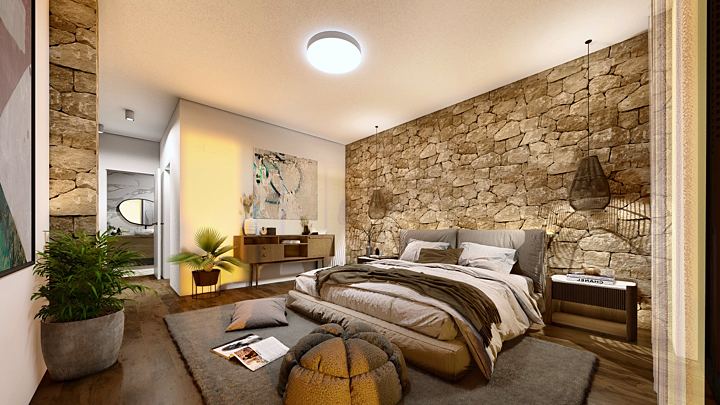
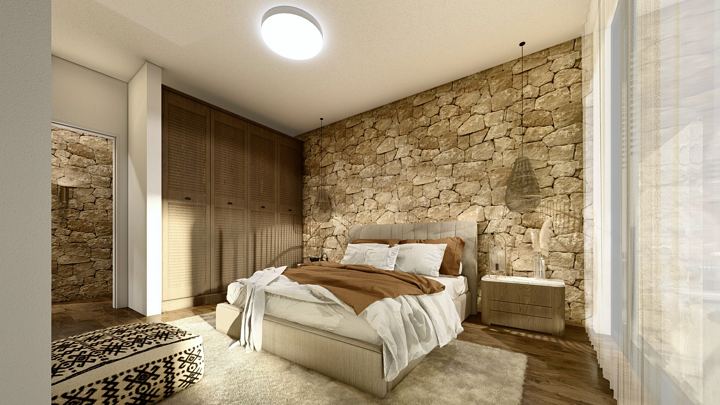
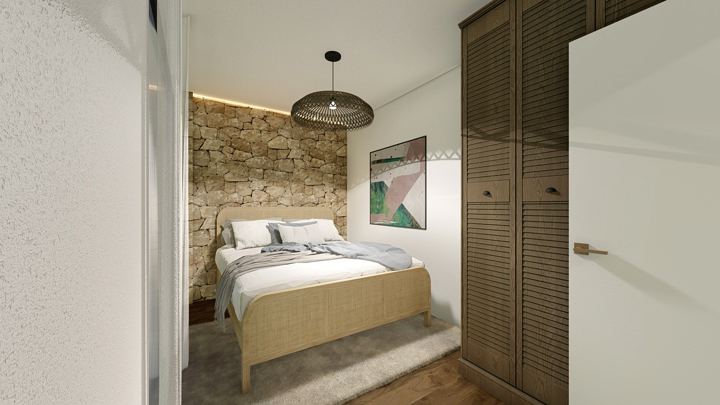
White lacquered interior doors, designer wardrobes.
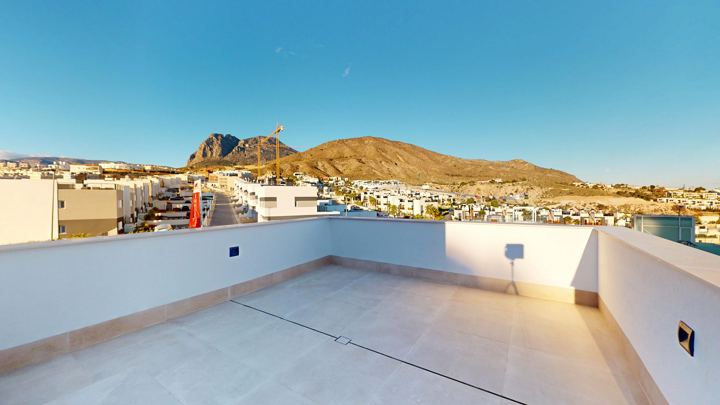
Plasterboard ceilings; removable plaster ceilings in bathrooms with services. The same porcelain floor inside and out, non-slip outside, matching skirting. White matt paint applied with a high-pressure spray gun. Basement: motorised garage door, floated floor, plastered unpainted walls, ceiling painted white.
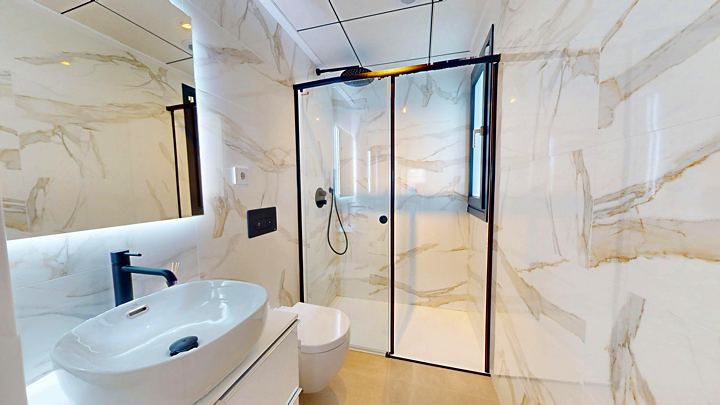
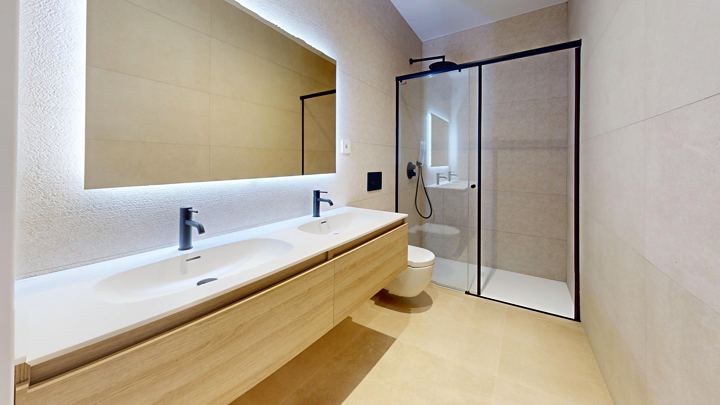
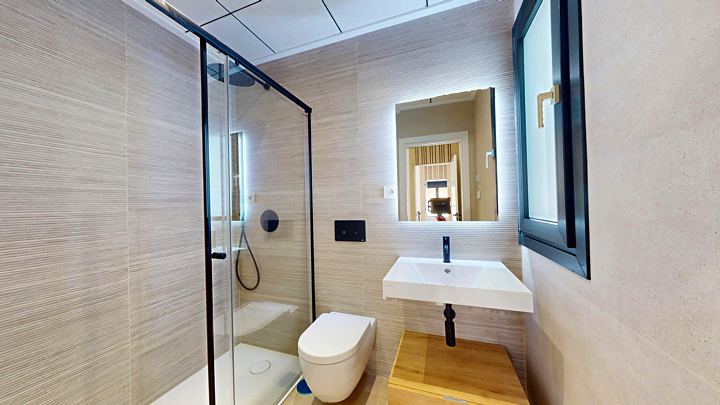
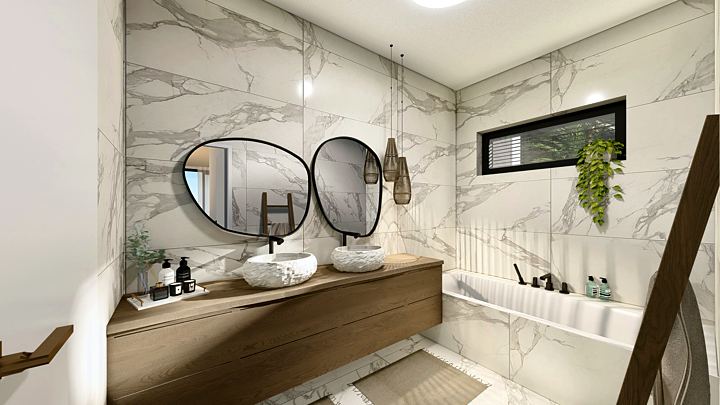
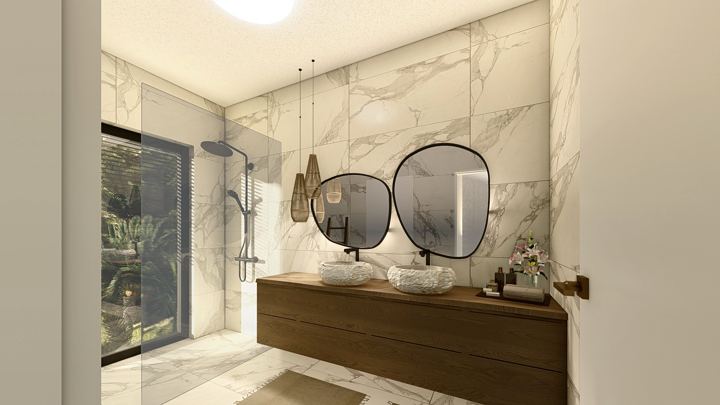
Bathrooms: wall cladding, vanity units, mixers, screens and wall-hung toilets.
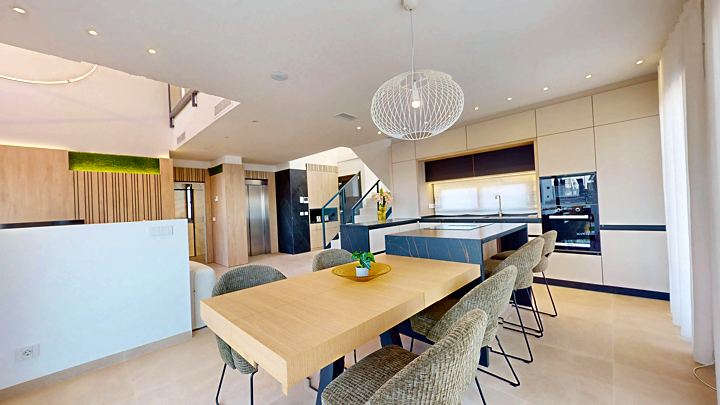
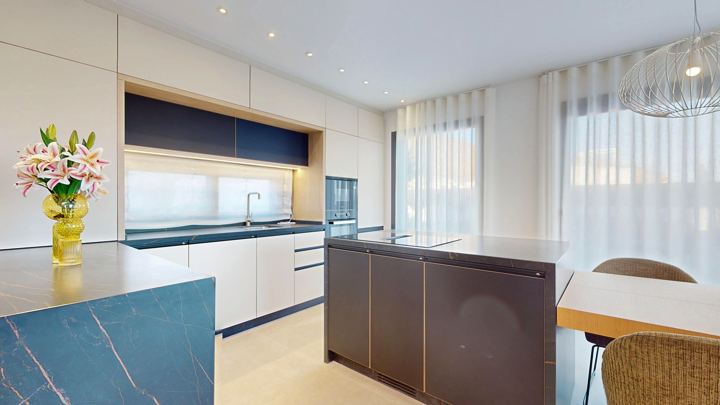
Oven-lacquered aluminium exterior frames with thermal break; double glazing with low-emissivity safety glass and solar control. Kitchen: wall and base units, an island, appliances: extractor, induction hob, integrated dishwasher and fridge, microwave, oven, washing machine and dryer.
250 litru aerotermālais ūdens sildītājs. Elektrība: motorizēti žalūzijas guļamistabās, elektriskā siltā grīda vannistabās, LED apgaismojums visā dzīvoklī, āra LED sienas gaismekļi.
Pool with LED lighting, outdoor shower. Garden: concrete and glass boundary wall, artificial grass.
Ducted air-conditioning units, Airzone system included. 4 kW solar panels.
From the developer documents
Why: Private pool; included in the price: aerothermal, air conditioning, kitchen appliances; own garage.
How I assign classesReal photos from the site sent to us by the developer. Updated monthly.
 1 / 6
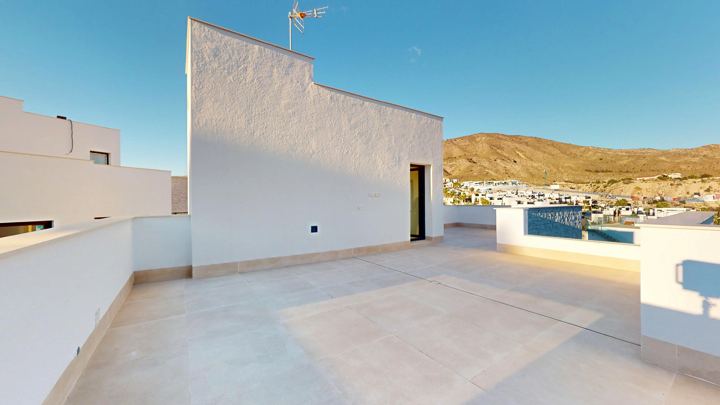
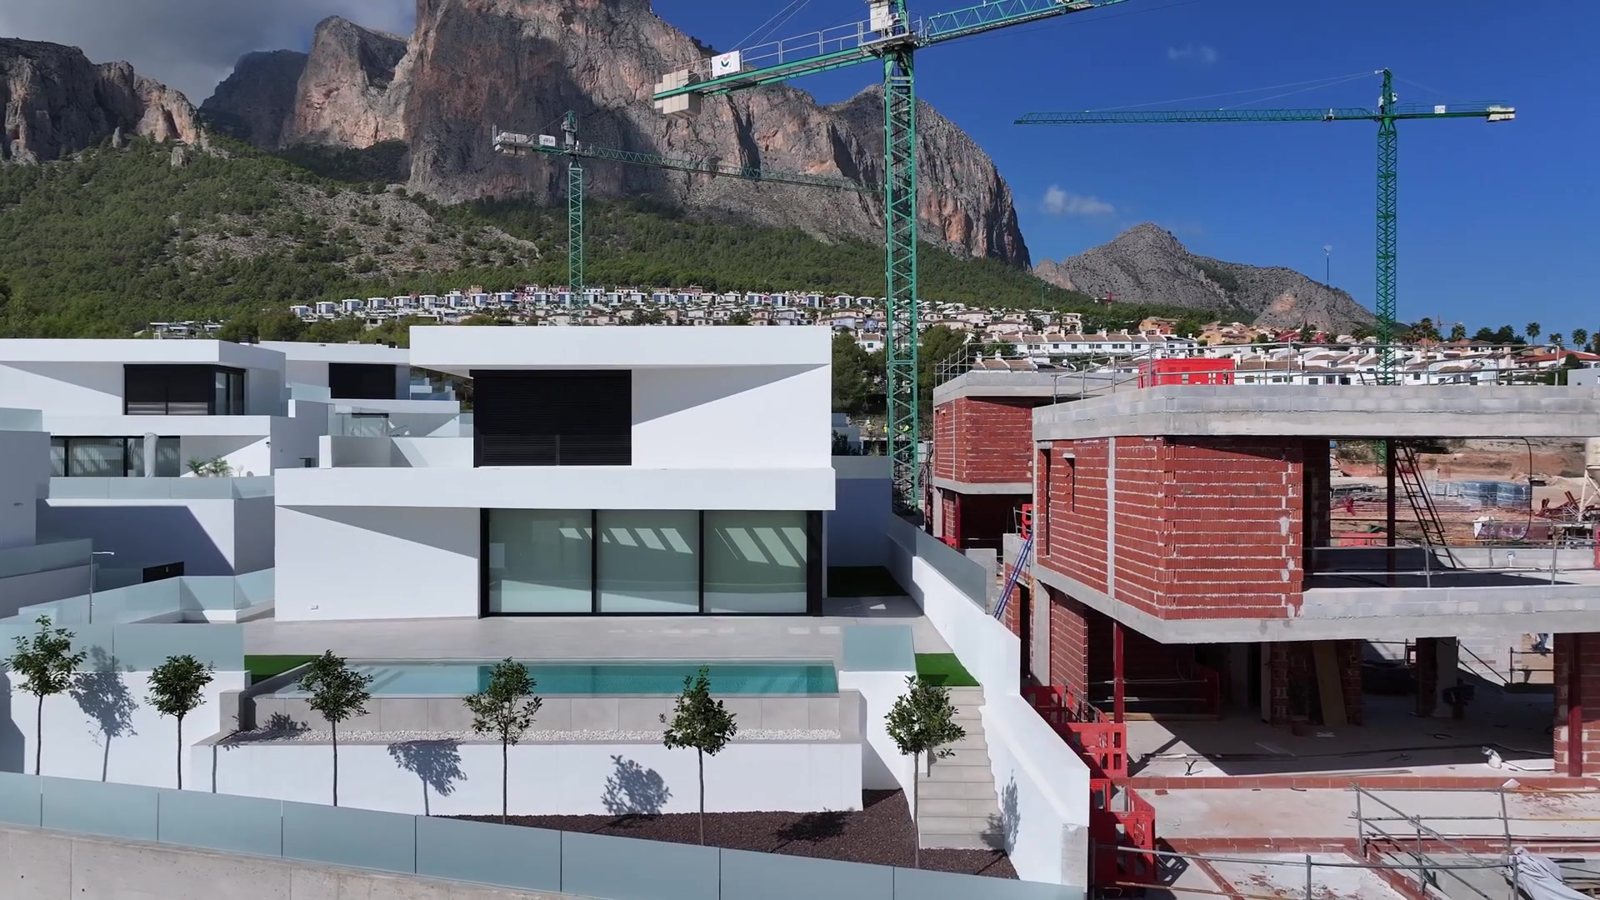
My own photo, 13 October 2026
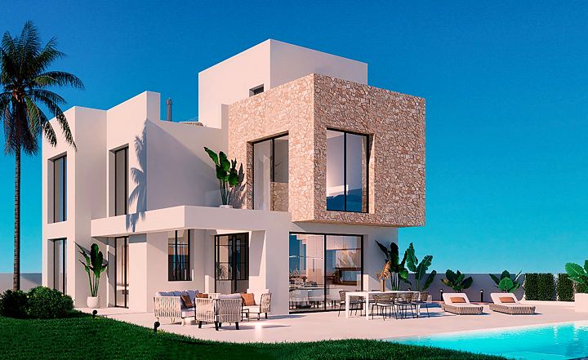
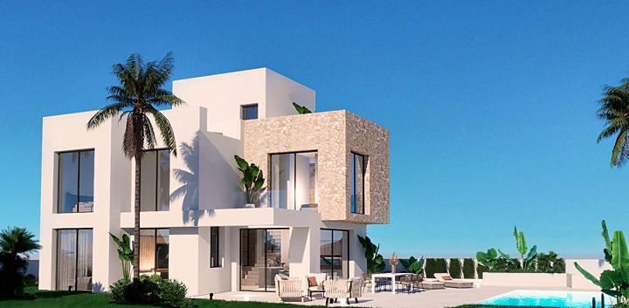
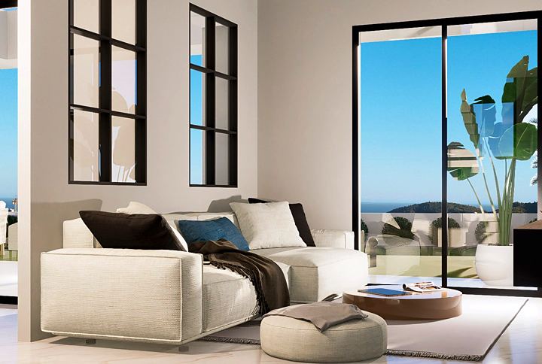
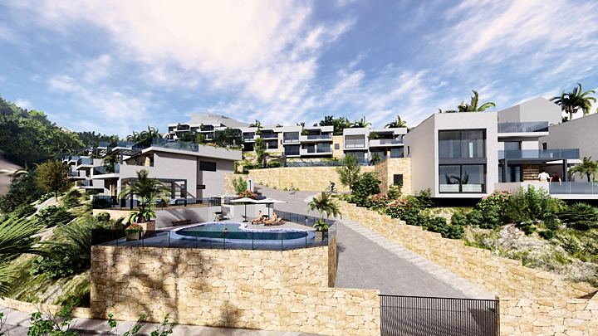
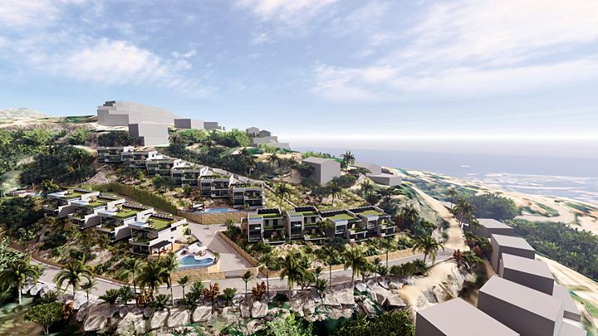
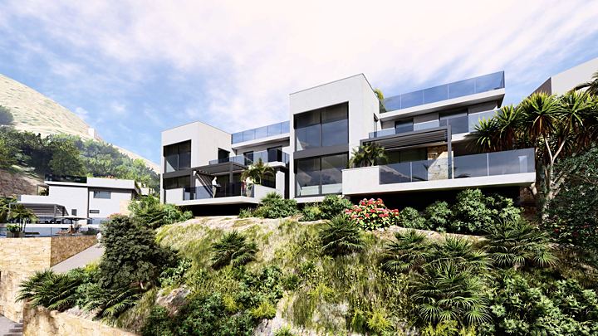
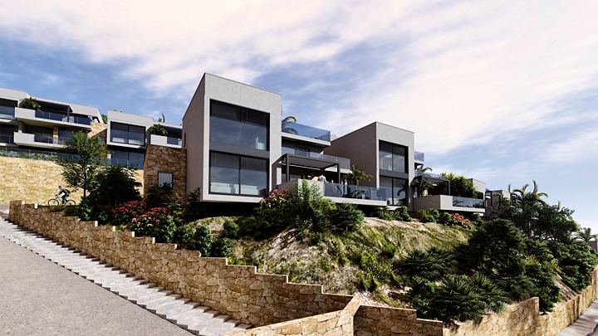
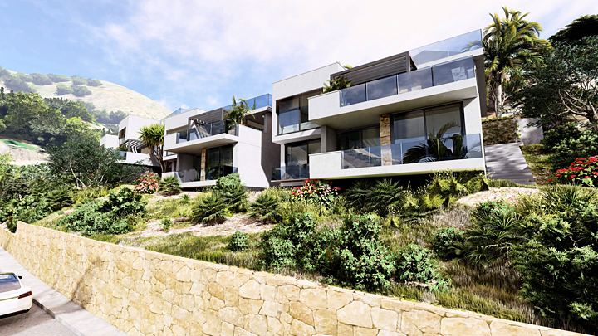
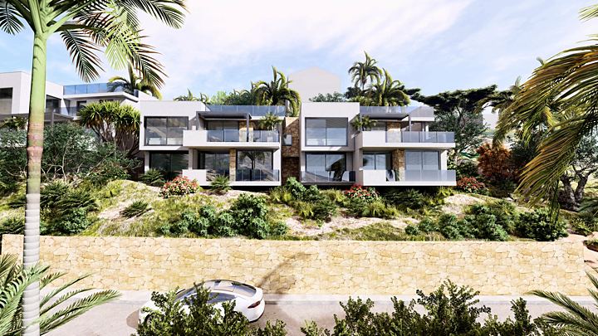
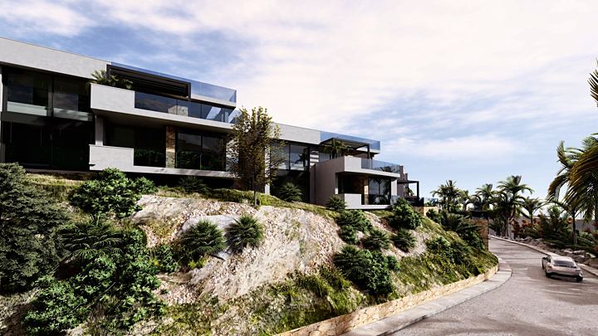
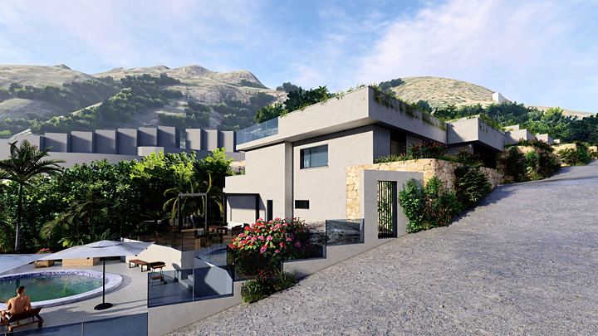
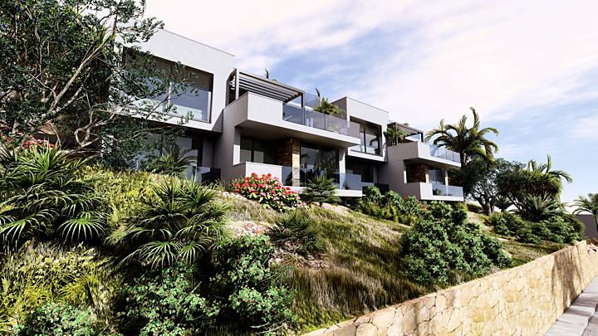
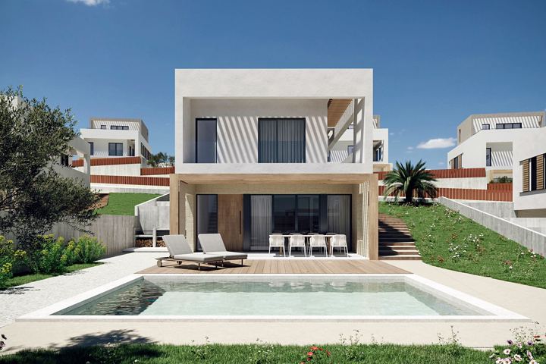
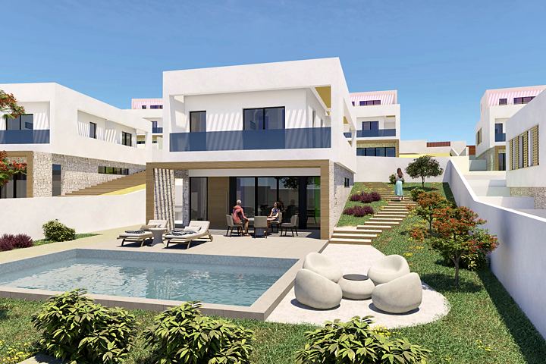
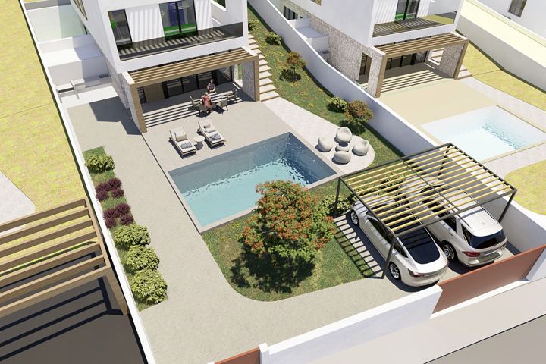
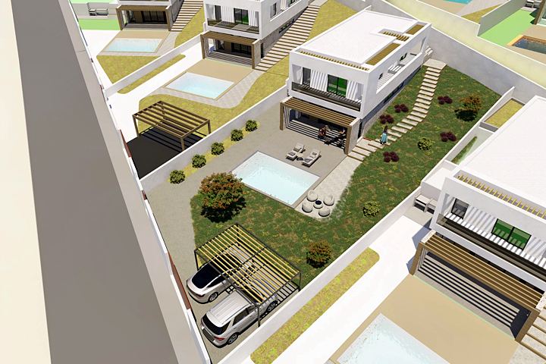
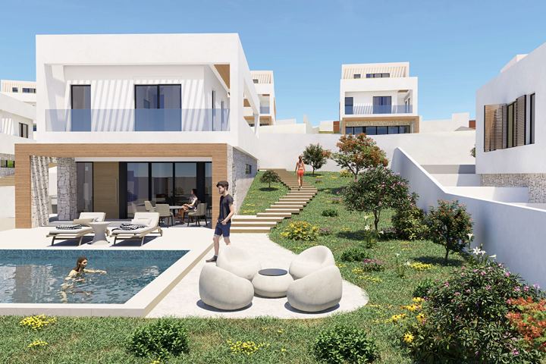
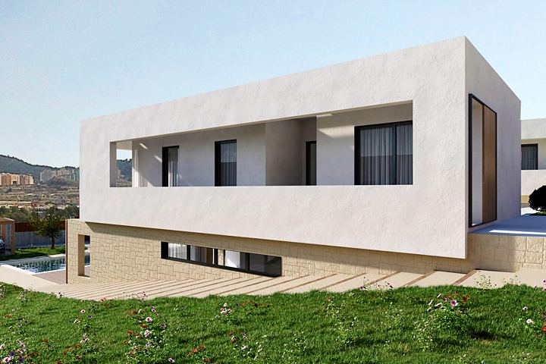
Venecia V in Polop offers villas where every house gets a private pool plus a basement nearly the size of both living floors combined. Phase two builds the Sera model: four bedrooms, every one of them en suite.
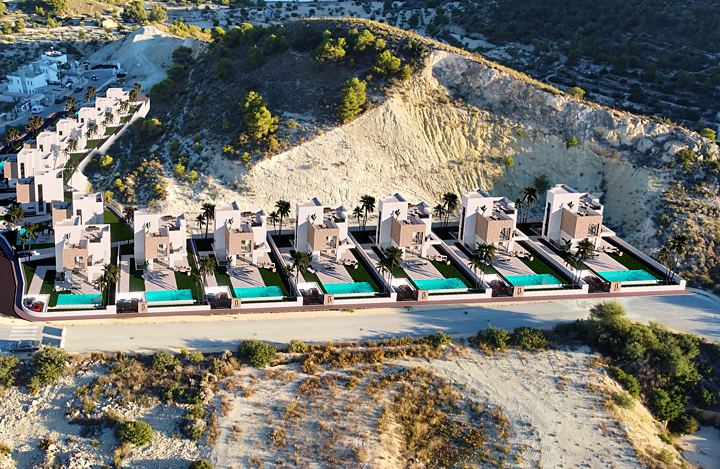
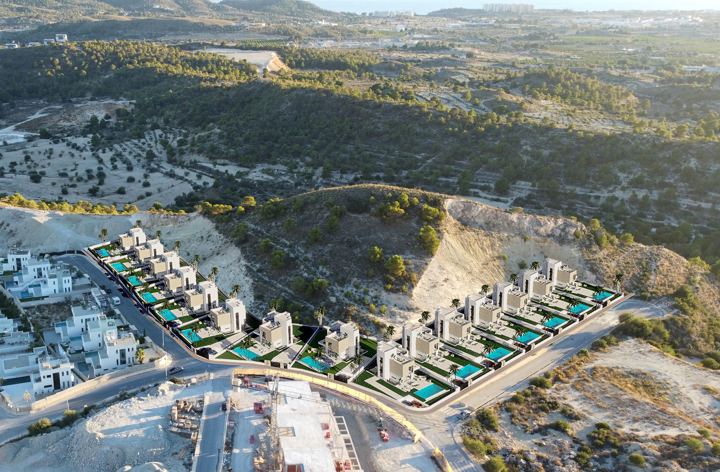
The houses stand in a residential part of Polop; the drive to the sea is 10.8 km. Life here means a car: Altea, Benidorm and La Nucía are a short drive away.
For the wider choice around town, open Polop: new villas.
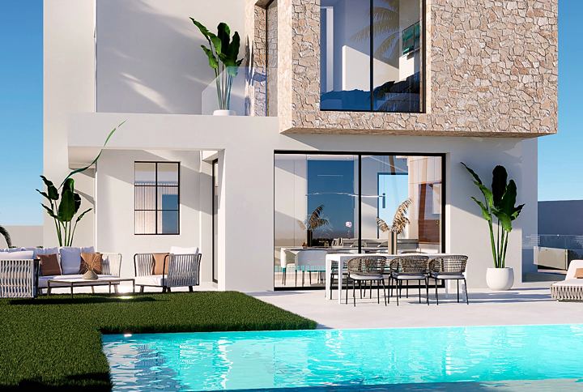
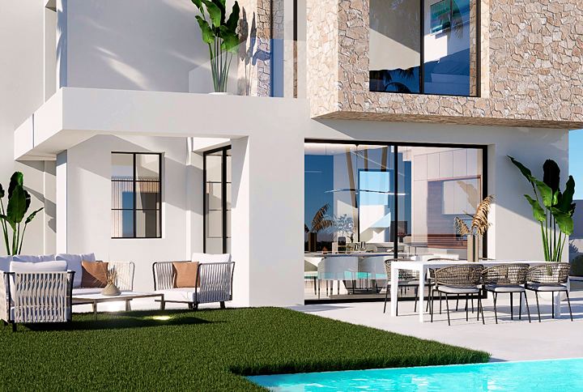
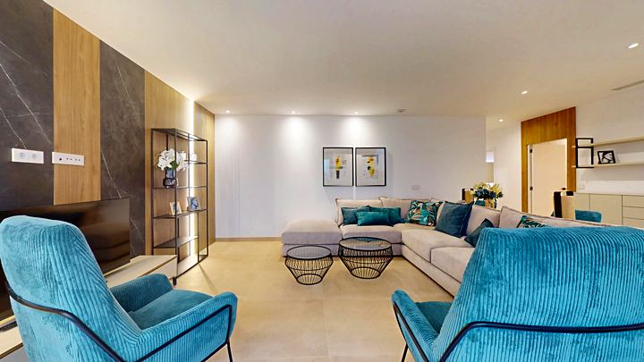
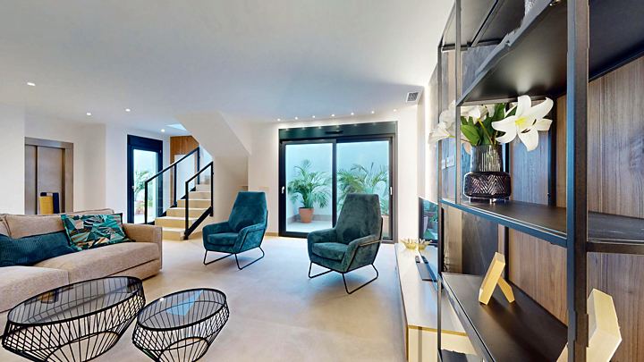
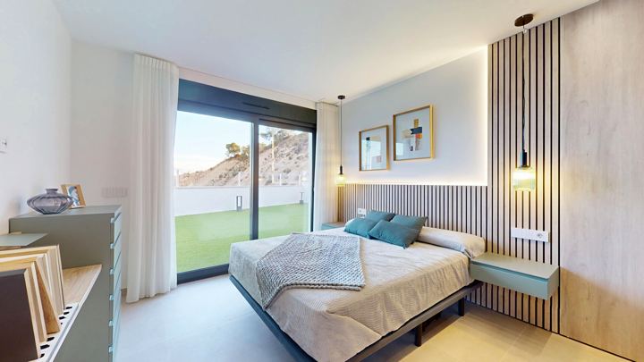
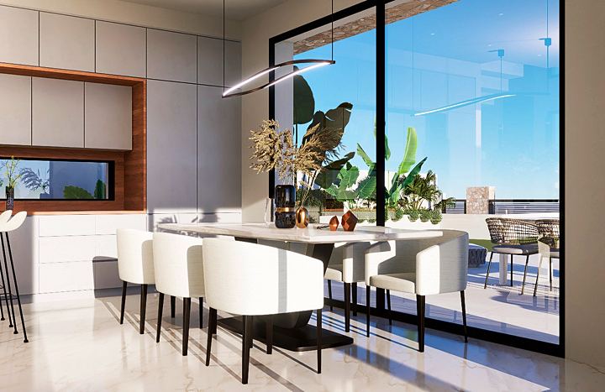
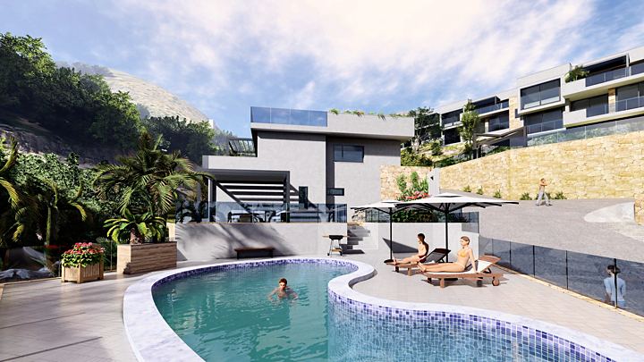
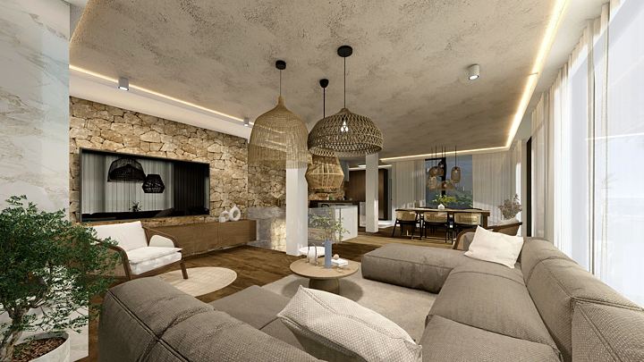
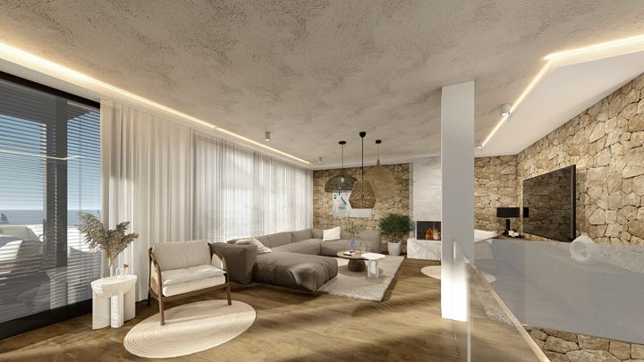
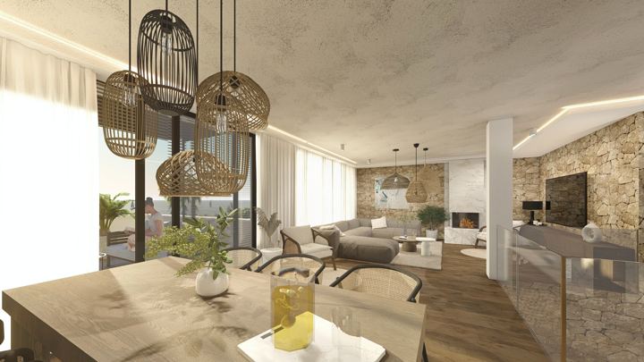
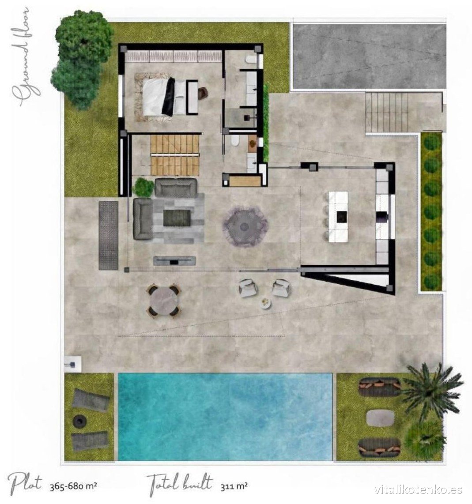
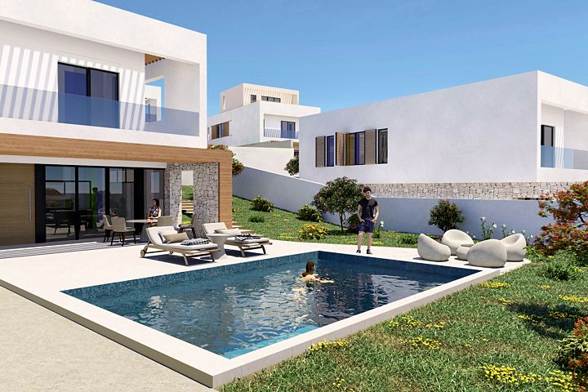
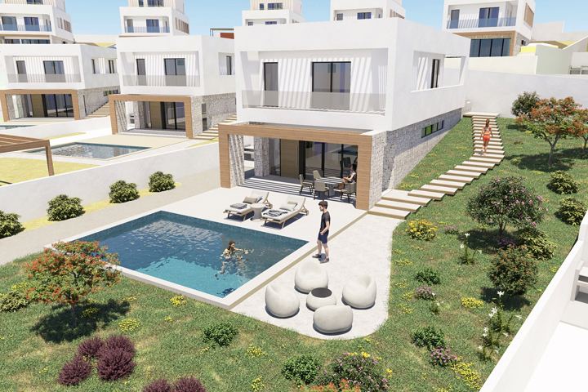
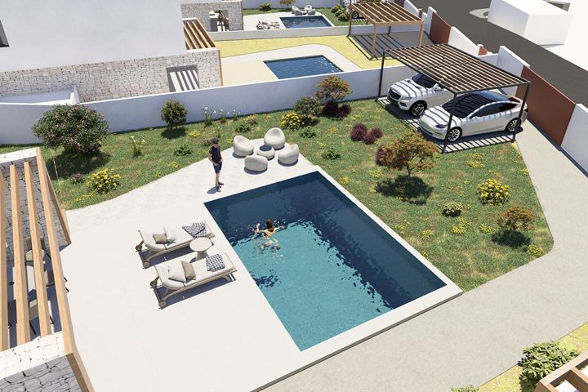
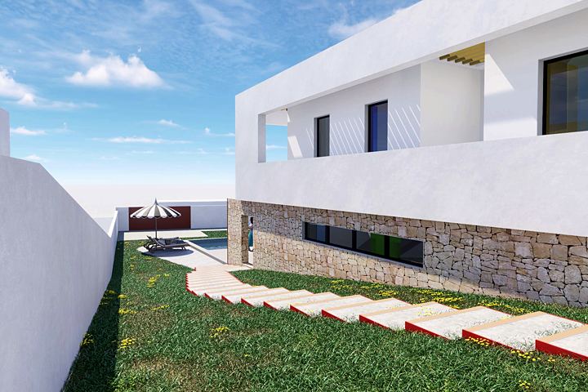
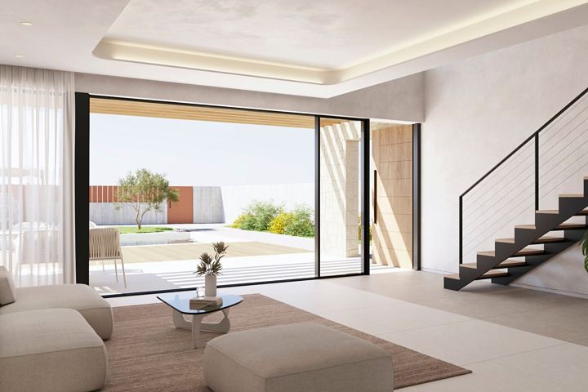
On the ground floor, a living room with an island kitchen opening onto the garden and a four by ten metre pool. Two bedrooms with bathrooms are on the living floors. The other two are in the basement.
The basement is a full extra floor. It holds bedrooms 3 and 4 with two bathrooms. There is also a spare room that can become a home cinema, gym or playroom, a laundry and a store room. The garage with a motorised door is down there too and is not part of the area.
At 110.80 m², with two of the four bedrooms, the basement drags the price per metre a long way down; together with the terraces it makes up over half of the floor area. Count only the living floors plus terraces and it comes to €3571 a metre.
Ducted air conditioning with Airzone zoning as standard: every room keeps its own temperature. An aerothermal unit heats the water, photovoltaic panels cover part of the roof, and bathroom floors are heated.
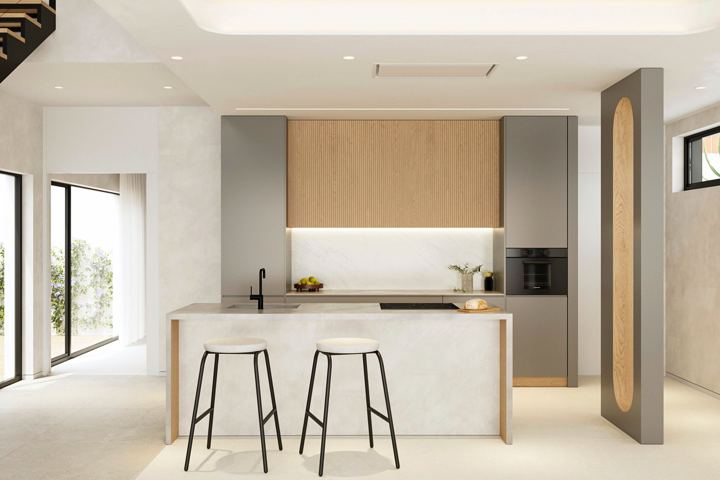
The kitchen is delivered complete: island, induction hob, built-in dishwasher and fridge, oven, microwave, washing machine and dryer. The bedrooms have motorised shutters.
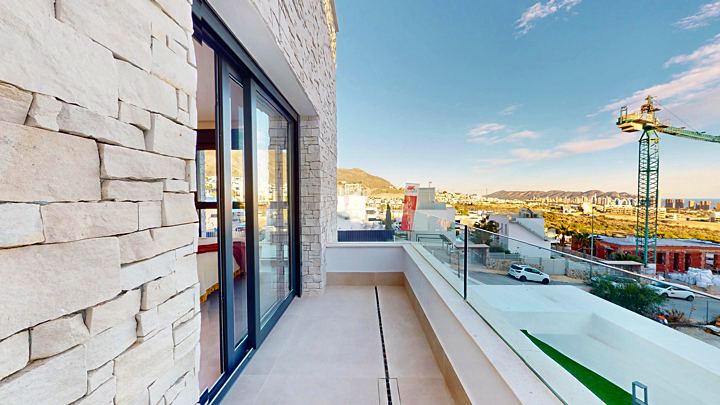
Venecia V gets SATE external insulation, thermally broken aluminium frames and solar control glazing. The same floor runs inside and on the terrace, non-slip outdoors.
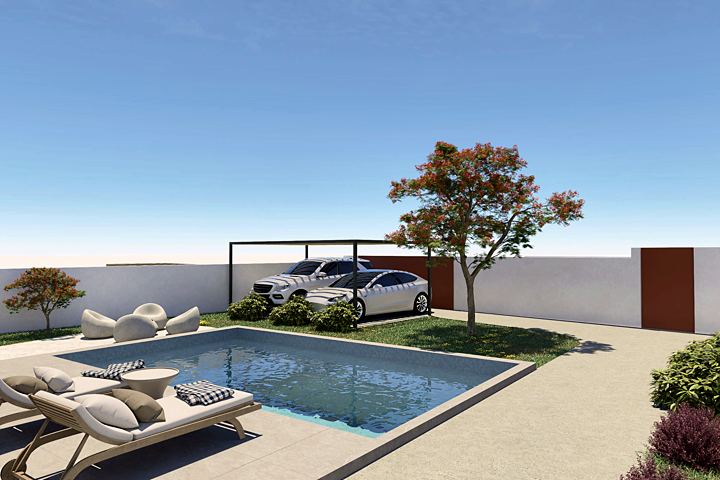
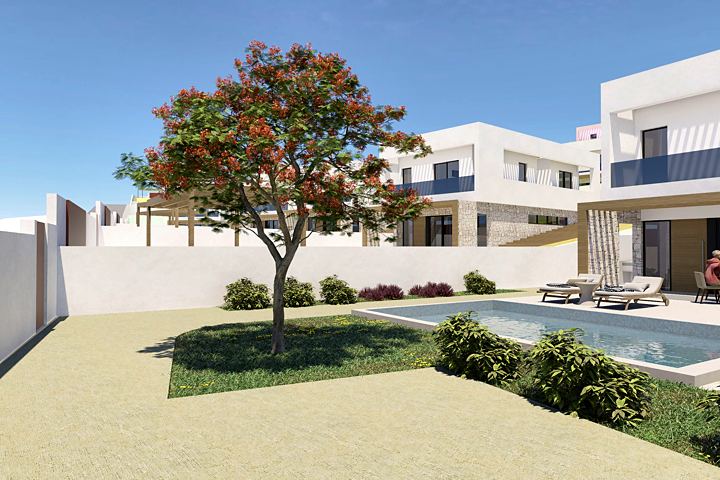
The pool has lighting and an outdoor shower, the garden has artificial grass and the plot is enclosed with concrete and glass.
There are cheaper villas nearby. At Venecia V the price buys both a four by ten metre pool and a basement of almost one hundred and fifty metres.
A big household: at Venecia V nobody queues for a shower, as every bedroom is en suite. The basement takes games and gym equipment off the living floors.
People moving here for good and working from home: the study fits downstairs without giving up a bedroom.
Owners of a car, bikes or a trailer: the basement garage has a motorised door.
If strolling down to the sea on foot matters, this is not your house: search on the coastline.
How payments are split up to handover and what guarantee covers your instalments.
What finishes the basement bedrooms and the garage get, and how the basement is ventilated.
Whether you can visit the show house: it is the same Sera model. To compare prices, see my shortlist of pool villas below 800.000 €.
| Level | Area |
|---|---|
| Ground floor | 119.55 m² |
| First floor | 42.90 m² |
| Basement without garage | 110.80 m² |
| Terraces | 54.60 m² |
| Total | 327.85 m² |
| Garage, separate | 38.10 m² |
| Plot | Price excl. VAT | Per m² | Keys |
|---|---|---|---|
| 370.50 m² | 775.000 € | 2364 € | Q3 2027 |
| Project | What | Price from | Distance |
|---|---|---|---|
| Bay View | villas | 525.700 € | 638 m |
| La Nucía Pines | apartments | 349.388 € | 1,8 km |
| Eco Houses Polop | villas | 729.000 € | 2 km |
| Villa Elia II | villa | 585.000 € | 2,2 km |
| Amiral | villas | 656.217 € | 3 km |
Polop de la Marina · 10.8 km to the sea by car
Two files (PDF): a developer checklist and what the purchase costs on top of the price
Done, email sent
Both files were sent to
The email is from Vitalii Kotenko. If it is not in your inbox in a couple of minutes, check Spam or Promotions
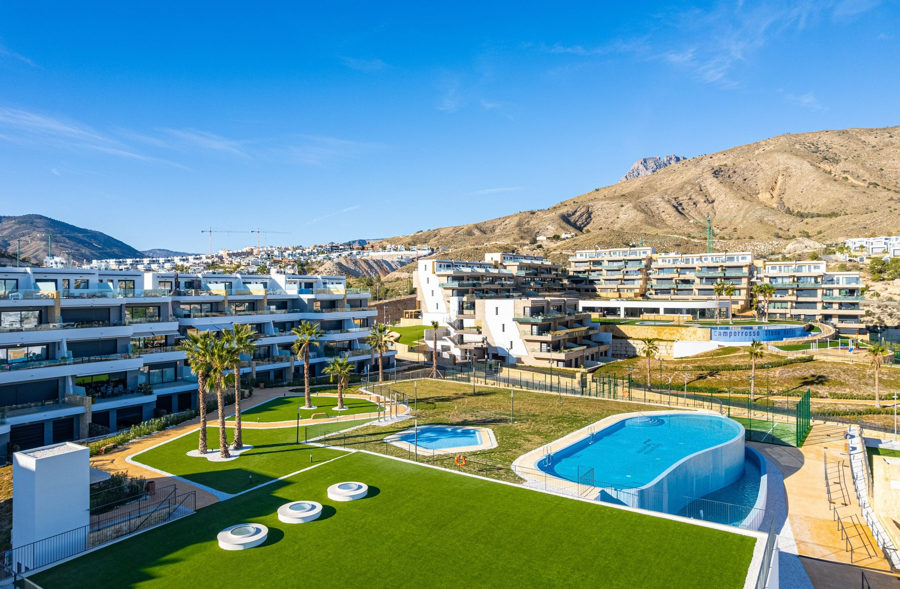 AnalītikaCenas noturas, bet mājas tiek pārdotas: pieci mīti par klusu nedēļuNedēļa no 21.-24.10.2026. Benidorm apkaimes jaunbūves: cenas nemainījās, bet mājas turpināja tikt pārdotas. Pieci bieži pircēja uzskati…
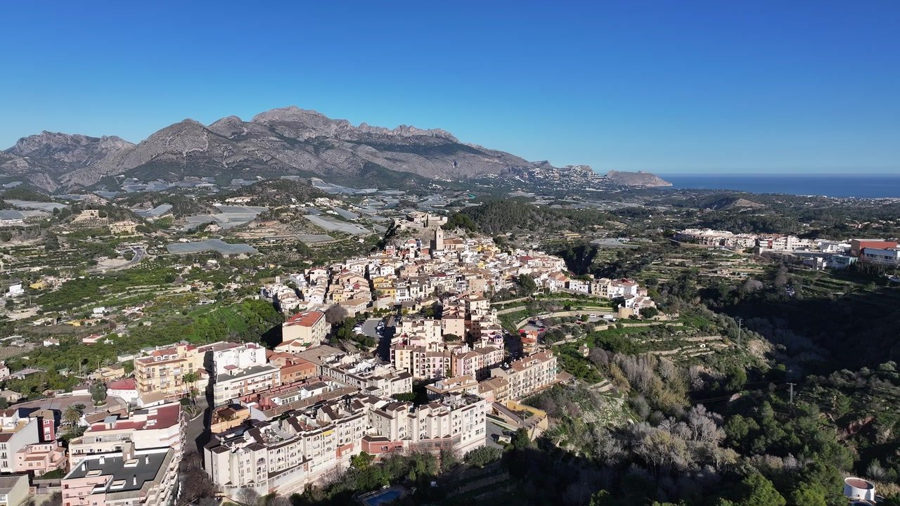 Pilsētas un rajoniDiena Polopā: gulstošā lauvas pilsēta, kur jaunais projekts ir mājas, nevis dzīvokļiDiena Polopā, no strūklakas līdz pilij un kalnam: notāra dati par 2025.-2026. gadu (+39,6% gadā) un pieci jauni…
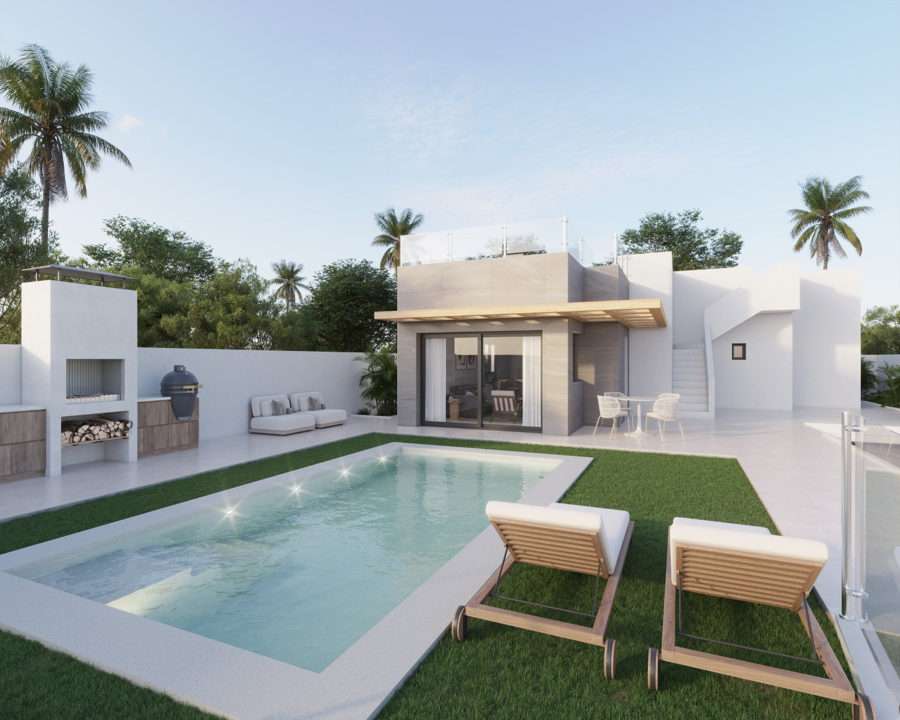 Walks through developmentsVilla Elia II in Polop: your own pool, your own roof and nobody overheadA detached villa with a 6 by 3 pool, a roof solarium and a 432 m² plot in Polop for 585,000 €. The story of the next step.