How it was
For the last few years they rented a big house by the sea for the summer, and every time the same thing happened. Bedrooms on one floor, everyone hears everyone, a small pool for a dip rather than a swim. The mother, who is past seventy, went down to the water by a steep staircase, holding the rail. By the end of the holiday everyone was tired of each other.
They were not looking just for a villa, but for a house where everyone has their own place and the morning starts with a pool long enough for a few proper strokes.
The moment it became clear
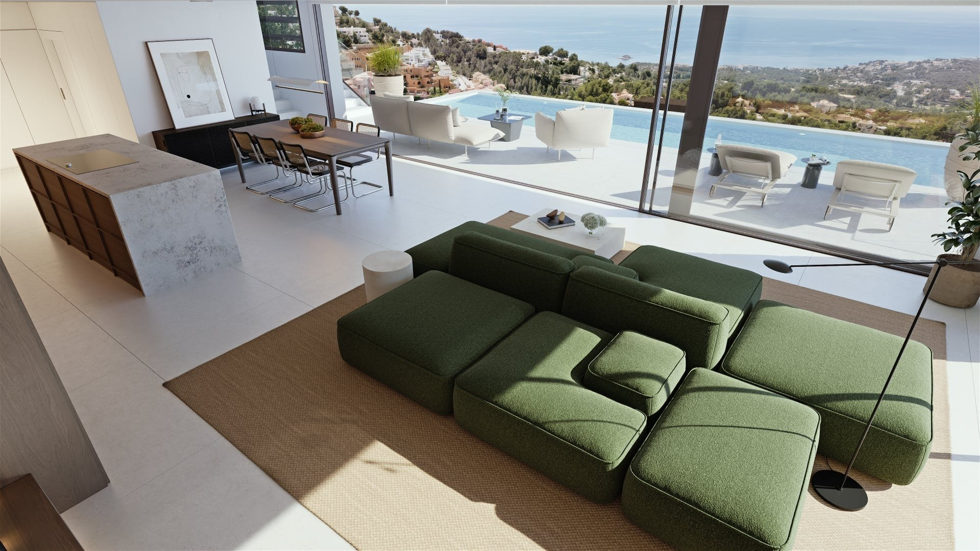
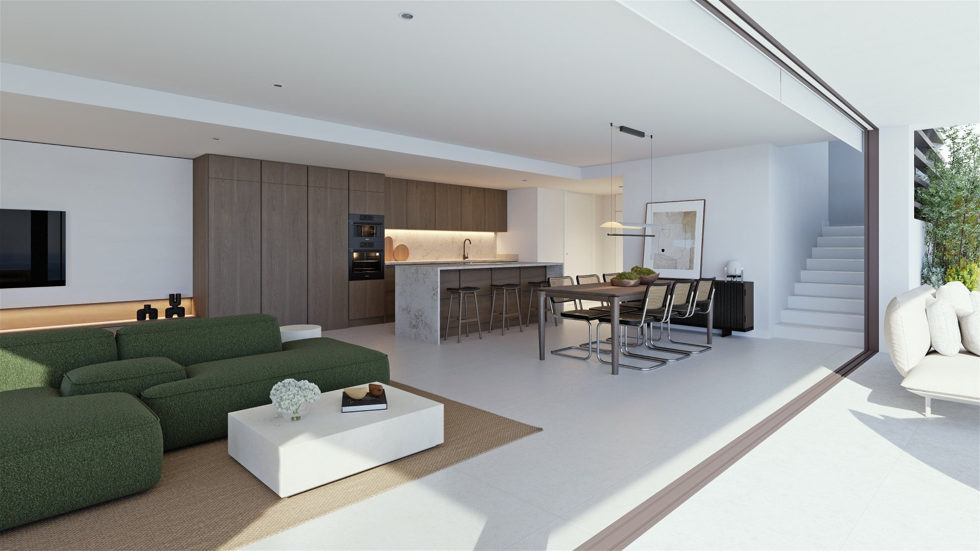
On the main floor of Villa Alba the living room, dining room and open kitchen form one space, and beyond the panoramic windows, set flush with the floor, the terrace begins straight away. Along it runs the infinity pool: 3 metres wide and 13.2 metres long, almost 40 m² of water. This is where it was decided. In the morning you can swim a length there and back while the house sleeps, and in the evening the children sit on the edge where the water meets the horizon.
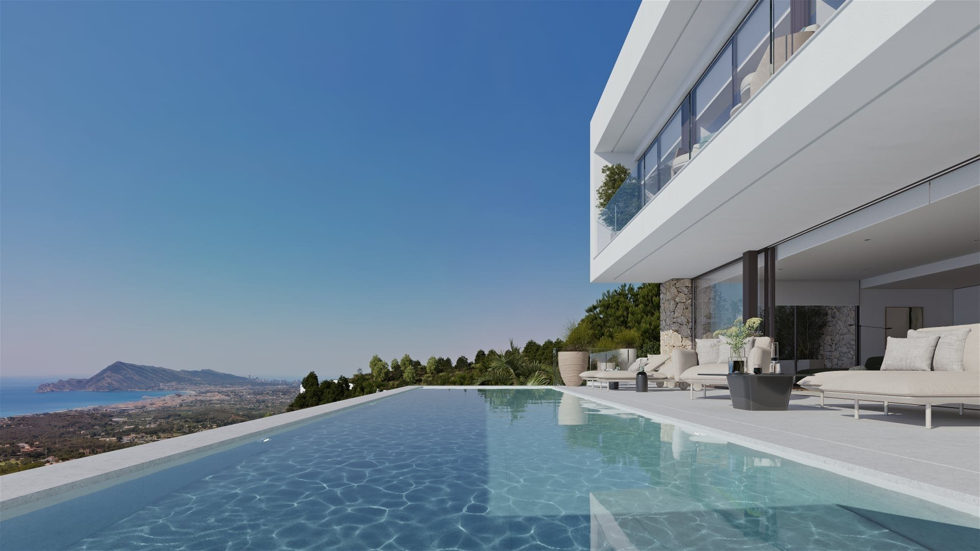
"And mum?" On the main floor she has her own bedroom with a bathroom, next to the living room and the terrace. And if she needs to go downstairs, the house has a lift: no staircase with a rail.
How it is now
The grandchildren and their parents live on the lower floor. There are three bedrooms there, each with its own bathroom, and their own quiet: you can sleep till noon without waking anyone. In total the house has four bedrooms and five bathrooms. The same floor has a two-car garage pre-wired for charging an electric car, so the cars spend the night under a roof.
In the evening there is a barbecue in the garden; the 912 m² plot is fenced, with an automatic gate for cars and a separate gate for people on foot. The children run on the grass, the adults sit on the terrace, and everyone is in one house, yet each in their own space.
A Saturday in January. The family has come not for the summer this time, but for Christmas. The underfloor heating has warmed the house, the grandchildren have come up from downstairs for breakfast, mum is already in the living room with her coffee, and behind the glass, on the terrace, the pool water lies still.
What is inside
The villas are built to the Superior finish standard. Premium aluminium windows with a thermal break, double glazing with solar control, set flush with the floor. The kitchen has a Silestone worktop and Miele appliances. Heating and hot water come from an aerothermal system, there is underfloor heating throughout the house, the climate is controlled with Airzone from your phone, and a Mitsubishi Electric heat recovery unit refreshes the air. Solar panels on the roof; in the house a smart home system, a video intercom that forwards to your mobile and an alarm with video verification. Electric roller shutters in the bedrooms.
Where it is
Altea Hills is a development on the slope above Altea. Villa Alba HB219 is on Cornisa Alta street, about 5.6 km by road from the nearest beach. Nearby are the Don Cayo golf course and the Greenwich marina, and old Altea lies below, at the foot of the slope. I wrote about the town in detail in the article "Altea".
Hear about launches first
On Telegram I write about new phases and sales launches before they reach the site, plus my reviews from building sites.
Subscribe on TelegramNow let us do the maths
Both villas are the same model; the difference is the plot and the price. HB219 is 250 thousand cheaper and its plot is 59 m² larger, which makes it the better buy of the two. The villas are at the project stage. On top of the price come 10% VAT and 1.4% stamp duty, plus notary and land registry fees.
Villa Alba: two villas for sale
| Villa | Plot, m² | House, m² | Terraces, m² | Price, € excl. VAT | Metre*, € |
|---|---|---|---|---|---|
| Villa Alba HB219 | 912 | 245 | 80 | 2,400,000 | 7,385 |
| Villa Alba HB208 | 853 | 245 | 78 | 2,650,000 | 8,204 |
Metre* is the price excl. VAT divided by the area of the house including the terraces.
Who is next door
In the same part of Altea the finished villa Blanc Altea, with four bedrooms, costs 2,146,000 euros: it is already built and you can live in it straight away. Villa Alba is 254 thousand more, but it is built for you to the project, with a lift and a 13-metre-long pool. Other homes where the grounds are laid out like a good hotel are in the selection "Grounds like a hotel".
Who it suits
A large multi-generation family that needs a house with separate floors for the grandparents and for the grandchildren. A couple who swim every morning and want a real lane rather than a plunge pool. A buyer thinking about a home for later life: the lift and the bedroom on the main floor take stairs out of the question.
The price for you is the same as at the sales office. My job is to help you compare this house with all the villas of Altea and Finestrat and choose yours: why buying with me pays off. Write to me and I will send you the plans of both villas.
How I calculated
Prices from the developer's latest price list, excl. VAT. House and terrace areas from the villa sheets. Metre* is the price excl. VAT divided by the area of the house including the terraces; the plot is not included in the metre. Distance to the beach by road, by car.
Author: Vitalii Kotenko, new build agent on the Costa Blanca. Data as of 25.10.2026.
 Vitalii Kotenko, new-build agent on the Costa Blanca, RE/MAX Benidorm. I recount the figures on Mondays, and the update date changes together with them.
Selections on this topic
More analysis
- JADE in Calpe: a finished three-bedroom apartment 550 metres from the sea, parking and storage in the priceJADE in Calpe: a finished building 550 m from the sea, three bedrooms and a terrace, two pools and padel. From 670,000 € excl. VAT, parking space and storage included.
- Alfaz Essence in L'Alfàs del Pi: an apartment with a garden or a solarium from 278,000 euros, courts two minutes awayNew apartments in L'Alfàs del Pi: two bedrooms with a garden from 278,000 € or with a solarium from 331,000 € excl. VAT, a pool, a club with padel courts two minutes away.
- You are better off with me than without meThe question I get most often in private messages is this: if I walk into the sales office on my own, without an agent, will they give me a better price? My answer is no.
Where the numbers come from
Villa Alba price list, 15.09.2026; sheets of villas HB208 and HB219, HB219 plans (pool 3.00 x 13.20 m).
Superior standard specification sheet, 2022.
Site data cut as of 25.10.2026: Blanc Altea price, distance to the beach by road.