 Vitalii Kotenko · RE/MAX estate agent in Benidorm
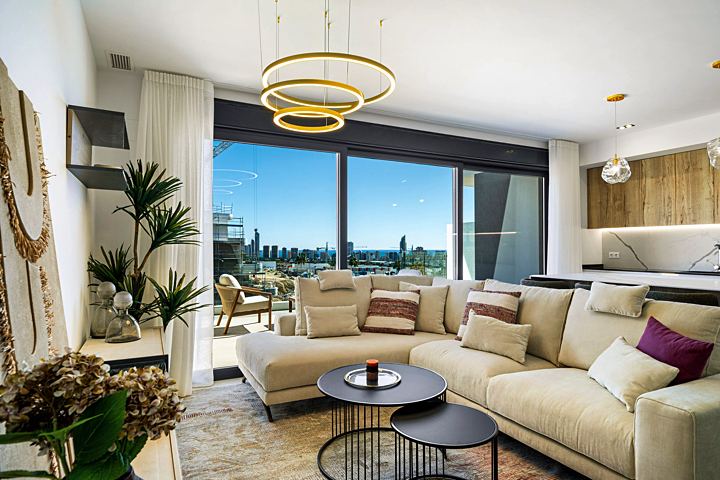
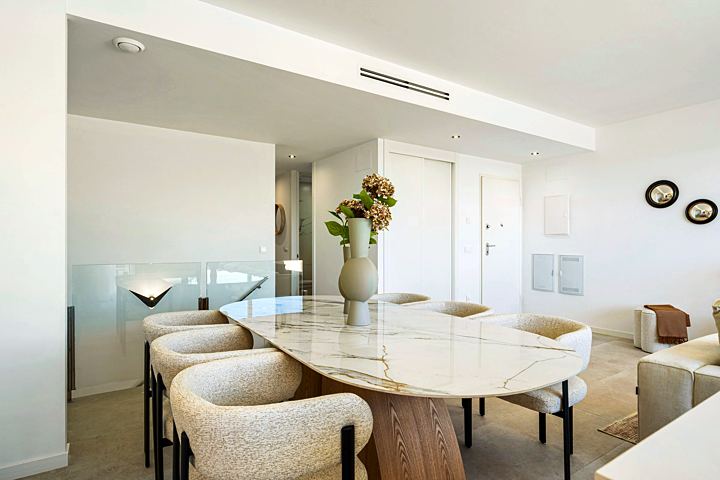
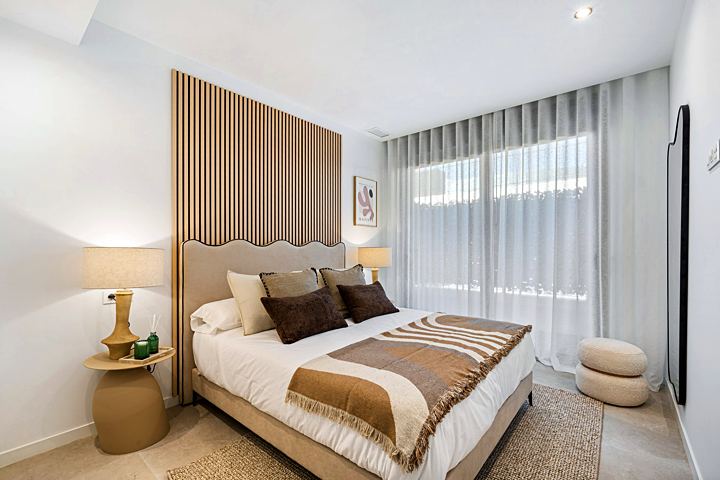
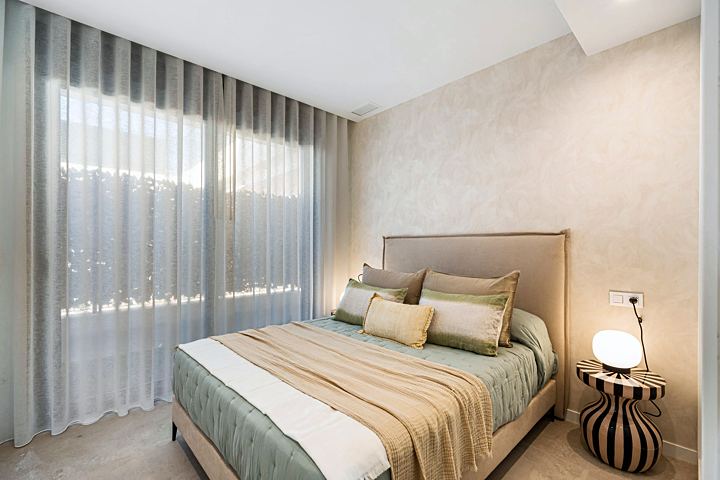
from €550,0003 bedrooms · €2,810 per m²Area from 196 m² + garden 64 m²
SerpentineFinestrat · 4.3 km to the beach · Handover: Ready nowAll new builds · Breeze
Finestrat
Updated 29.10.2026 · Report an error
The last homes sold by October 2026. Last price list 19.10.2026: from €555,000, excl. VAT.
This building is sold out. I write about the next sales launches in this area on Telegram.
Follow the launches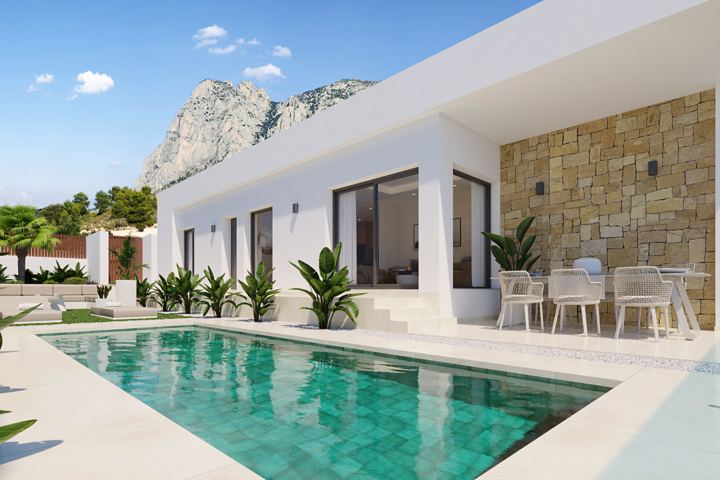
Owners sometimes sell. Leave your contact and I will write when one comes up.
excl. VAT · price list of 29.10.2026
Specification for the second phase; the first is sold out. Personalisation here means choosing colours (kitchen fronts, floors, bathroom tiling) from the developer's options and within their deadlines, not a free redesign.
Insulation of facades, roofs and windows is designed for energy class A.
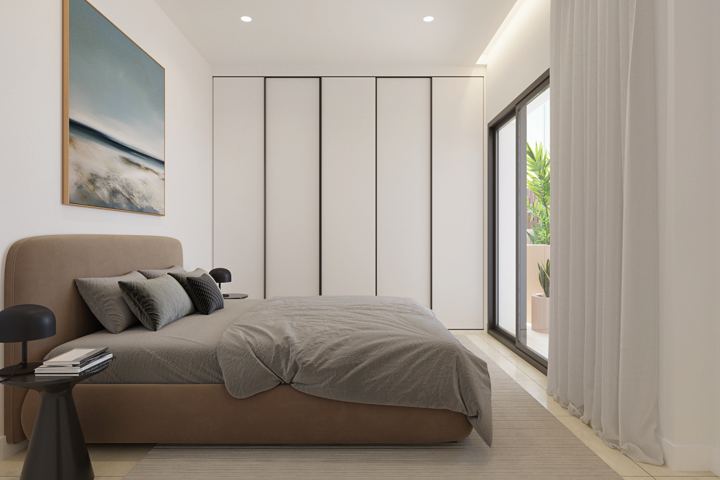
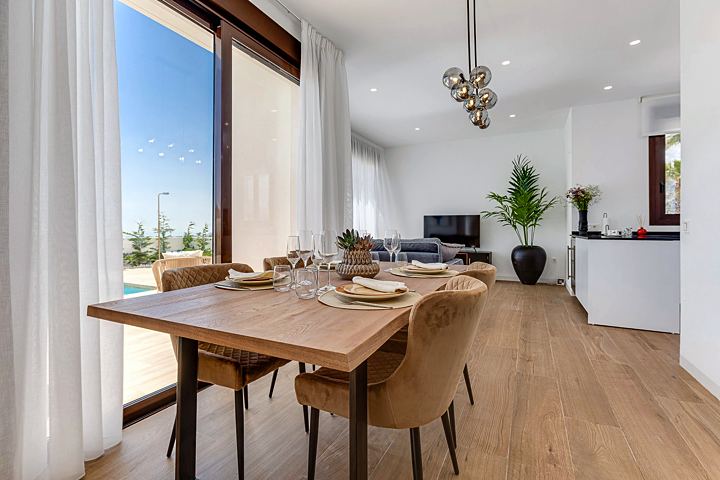
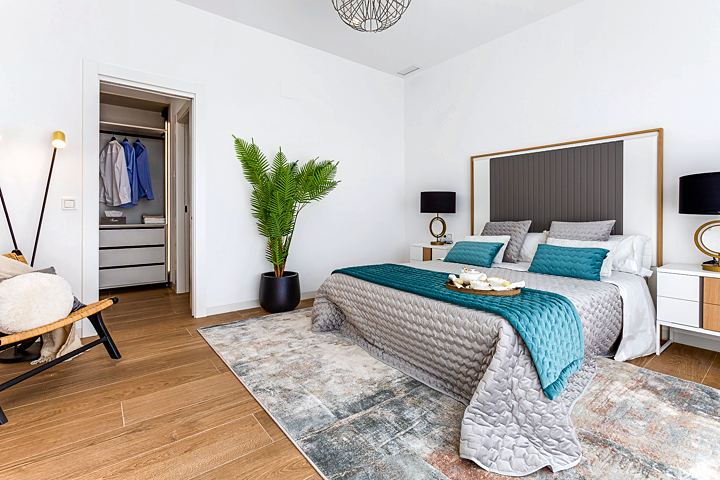
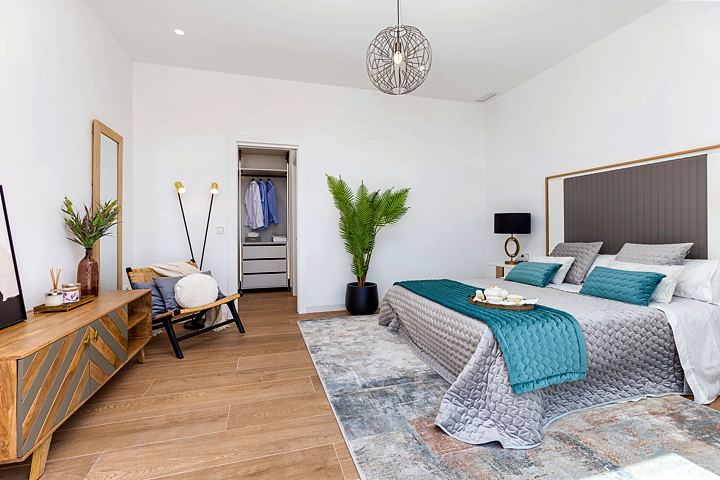
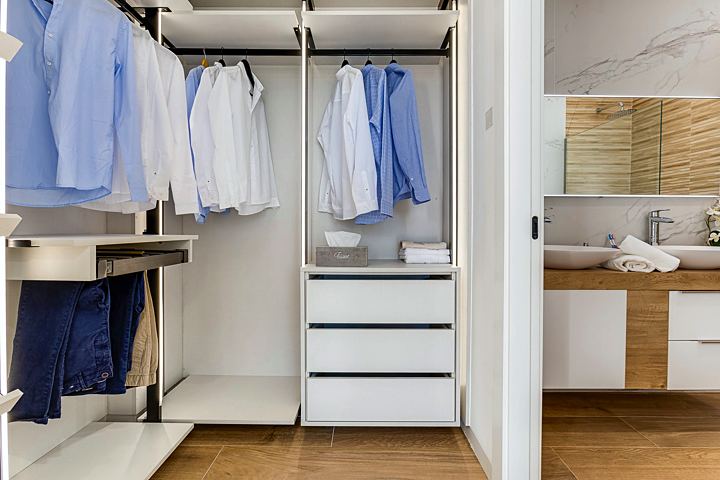
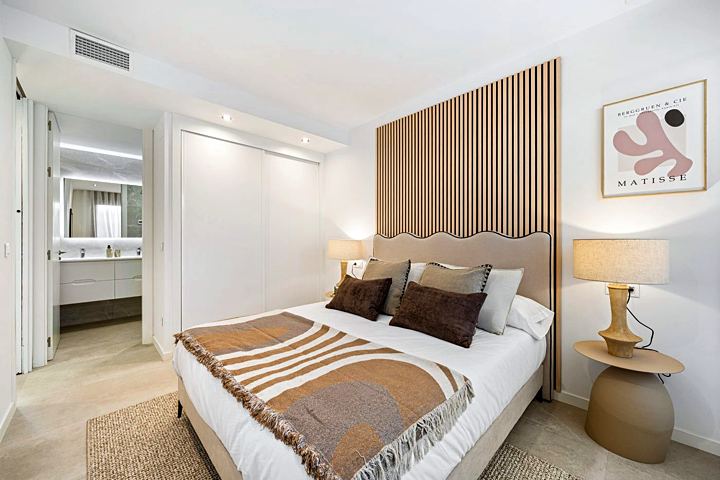
Joinery: armoured front door with a telescopic spyhole, anti-lever hinges and a security lock; smooth white lacquered interior doors; floor-to-ceiling fitted wardrobes with smooth white doors, melamine interior, luggage shelf and rail. PVC or aluminium exterior joinery, windows and glazed doors with a thermal break and double glazing with an air gap; push-button motorised blinds in the living room and bedrooms.
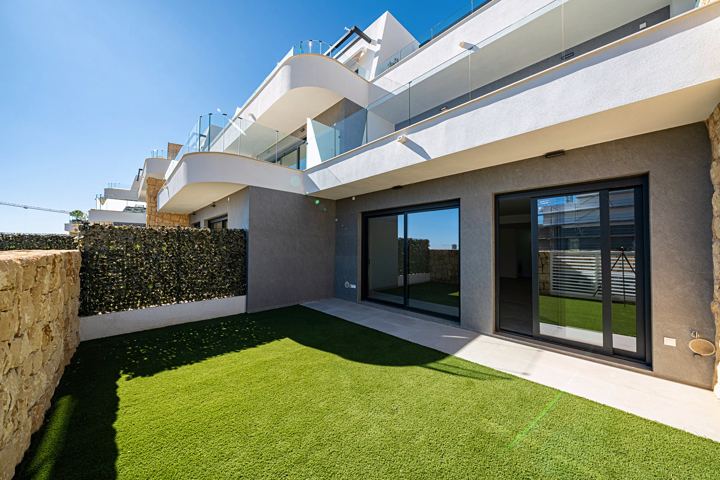
Floors: laminate or engineered wood with white skirting, colour to be defined; porcelain and artificial grass in wet areas and on terraces as per the project.
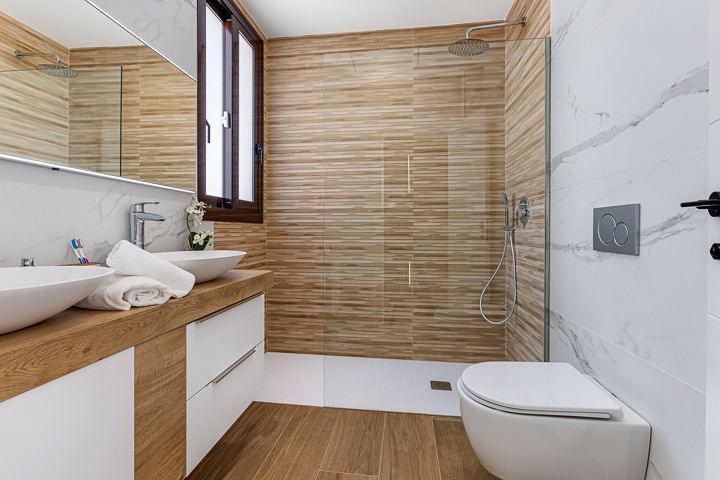
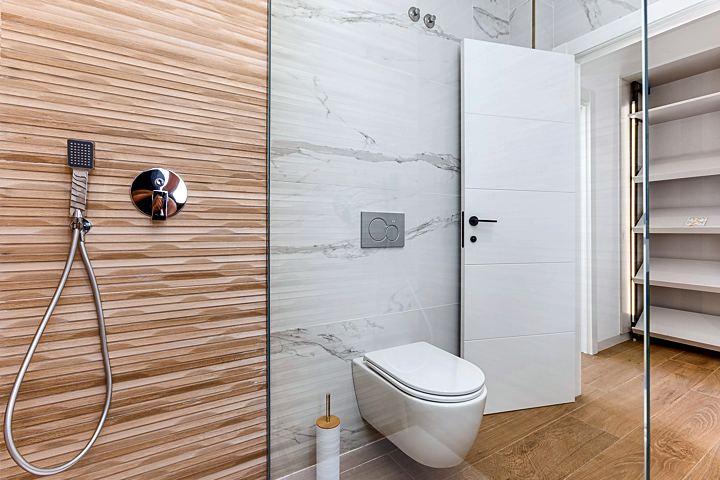
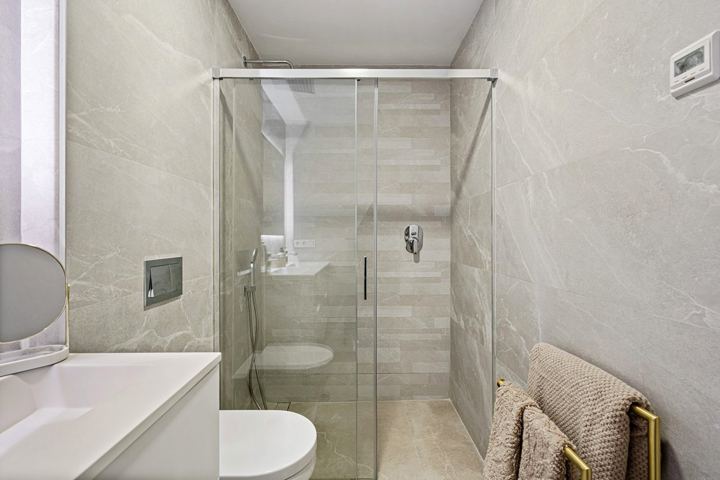
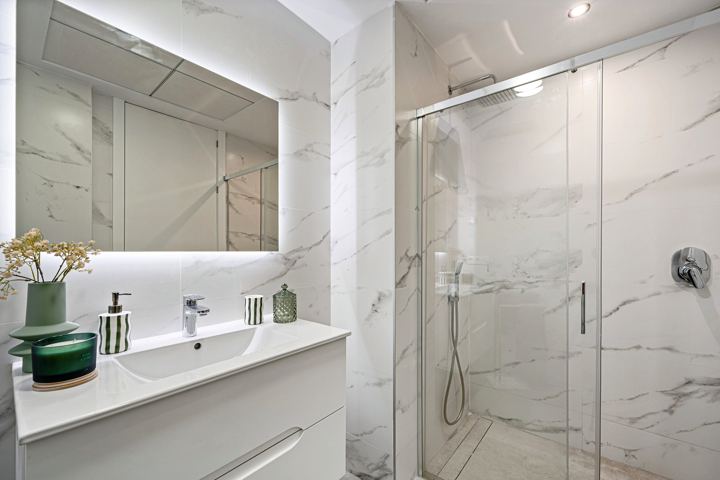
Bathrooms: vanity with two drawers, integrated basin, single-lever tap, mirror above the vanity, white vitreous china sanitary ware, showers with a fixed screen and acrylic tray, porcelain floors and walls. In the townhouses the basement has pre-installation for an extra bathroom.
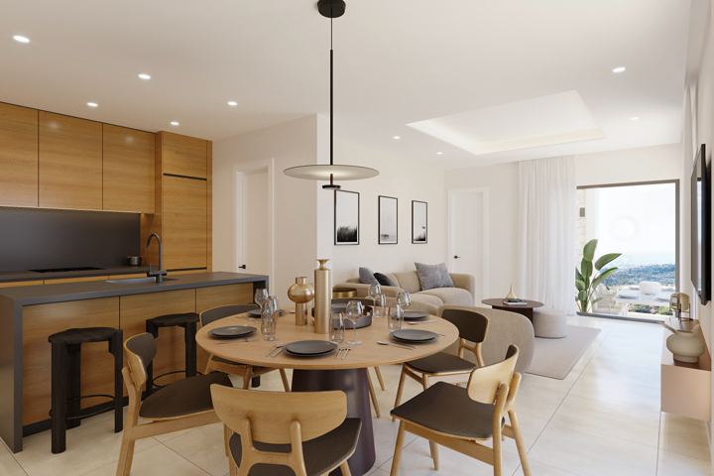
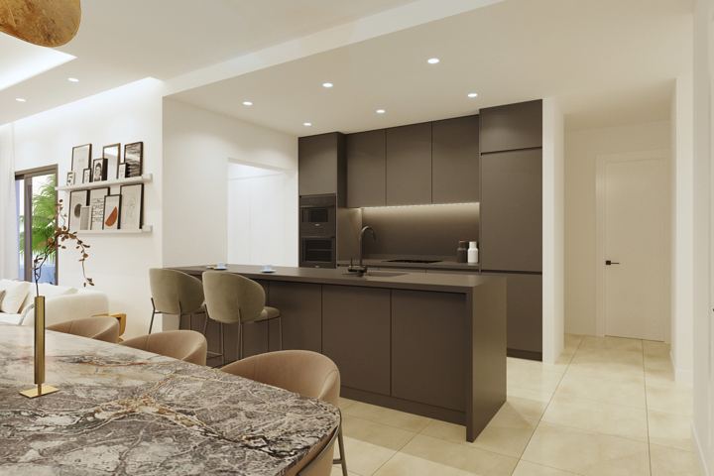
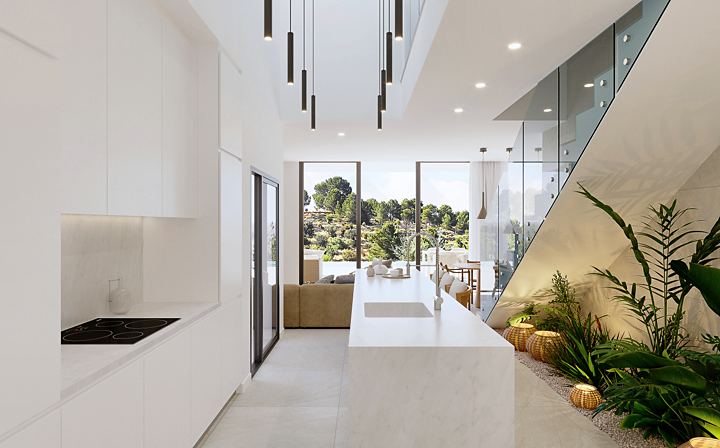
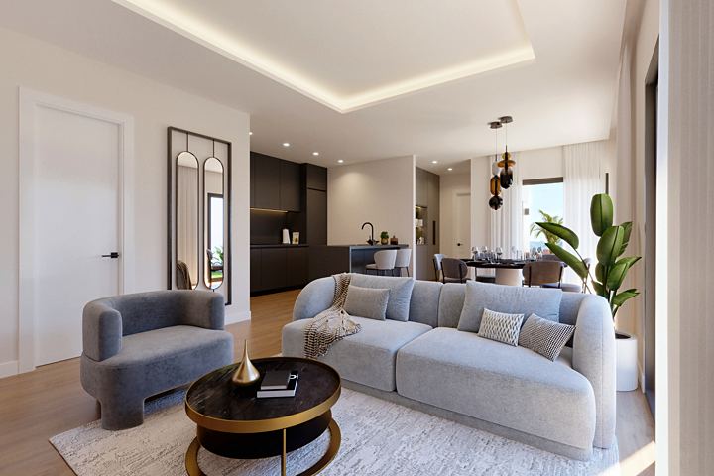
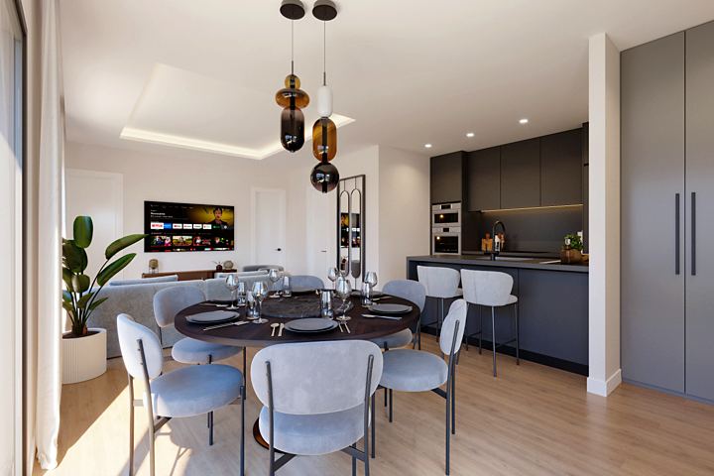
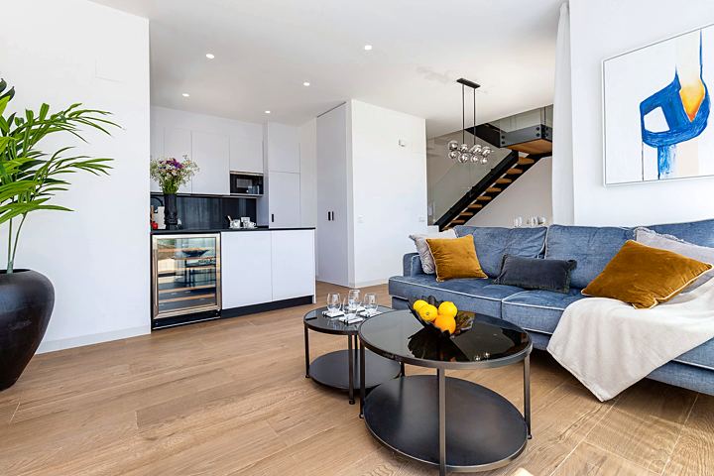
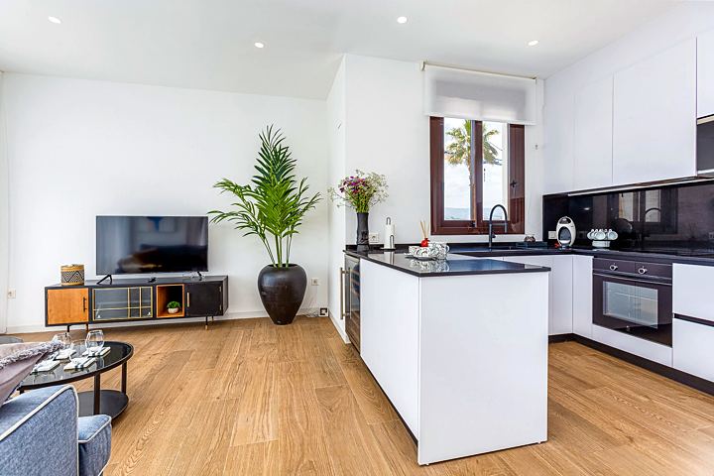
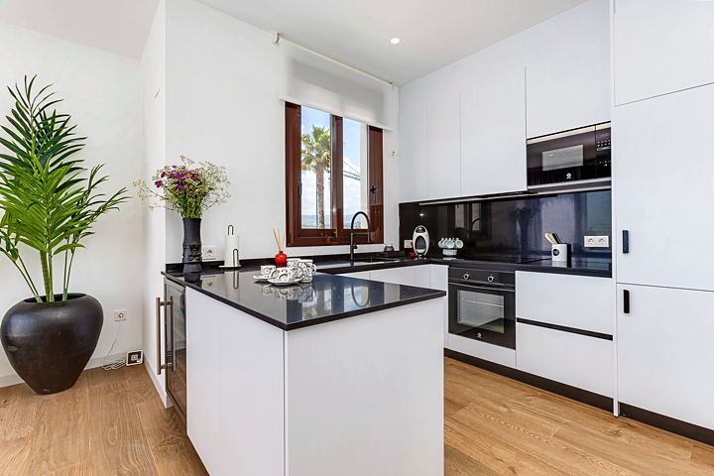
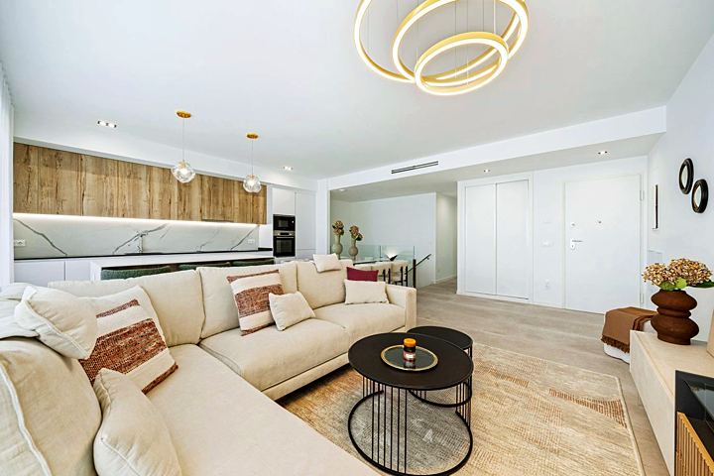
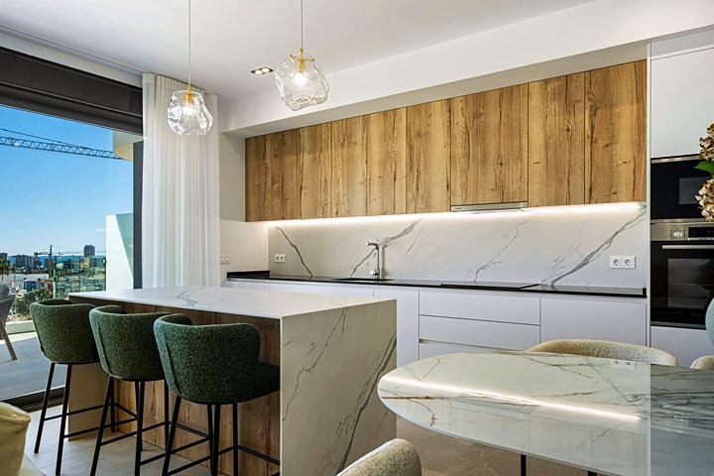
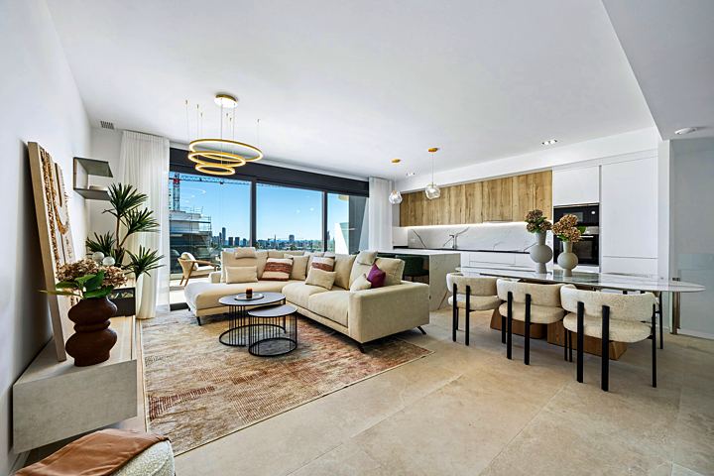
Kitchen open to the living room, handed over with large wall and base units, soft-close fittings and hidden handles, lacquered fronts in a colour of your choice; worktop and splashback in compact quartz such as Silestone or similar; ceramic hob, electric oven, microwave and extractor hood included, single-bowl stainless steel sink and single-lever tap.
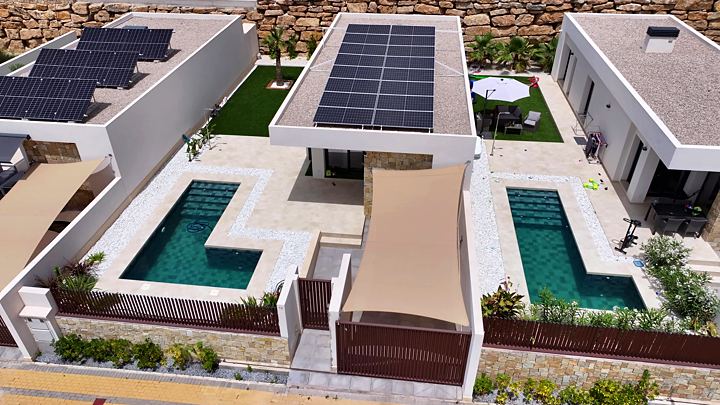
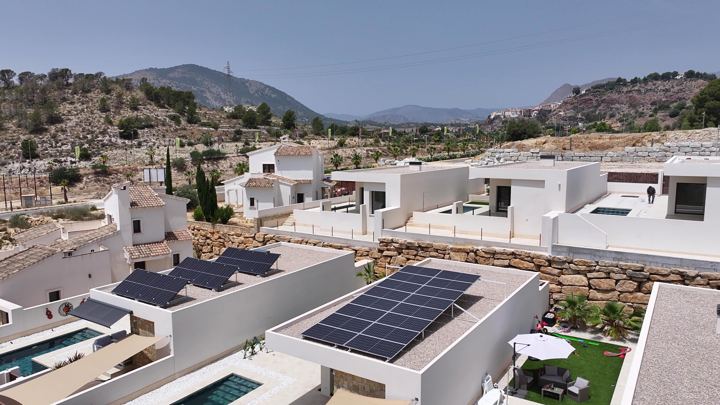
Services: each house has its own ducted air conditioning (heating and cooling) with units included and a central control, and split pre-installation in the basements; individual aerothermal system for hot water; solar panels as electrical support in the townhouses, connected to the main board; telephone and TV-DTT-SAT sockets in the living room and bedrooms, terrestrial and satellite aerial.
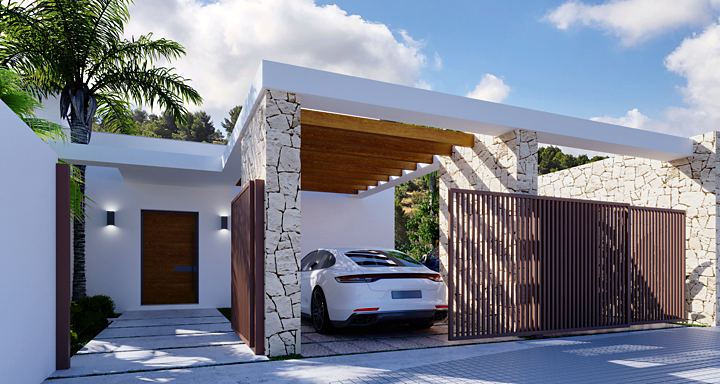
Each house has its own parking space with EV charging pre-installation.
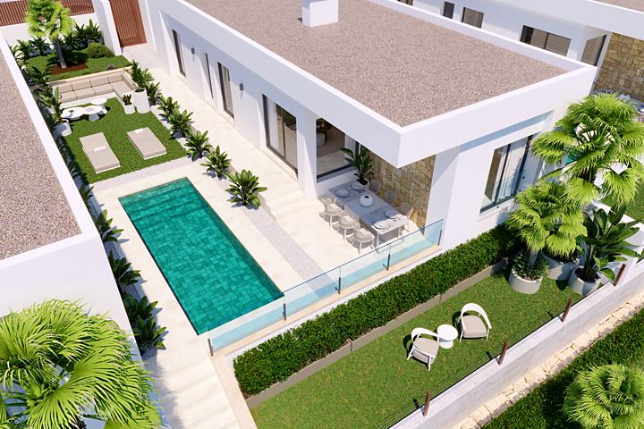
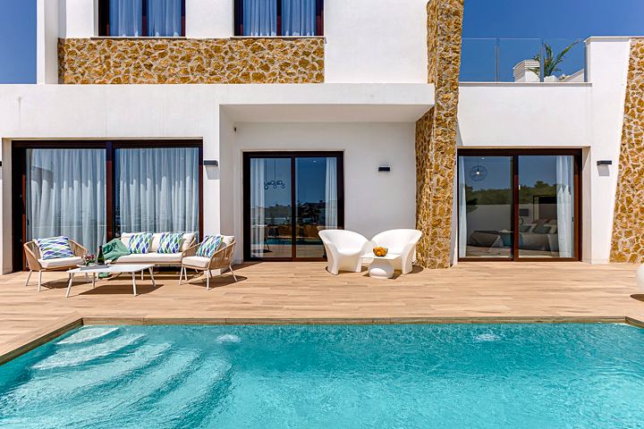
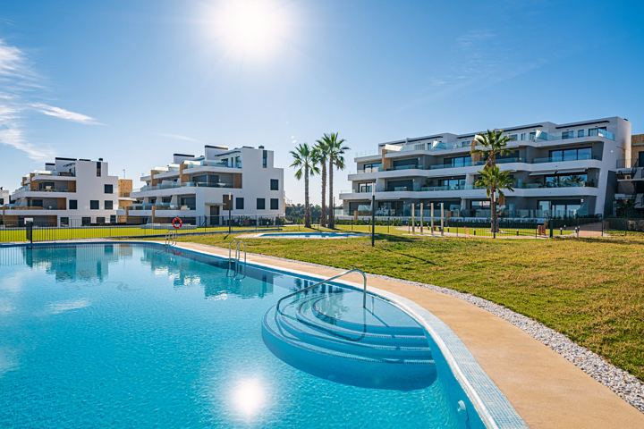
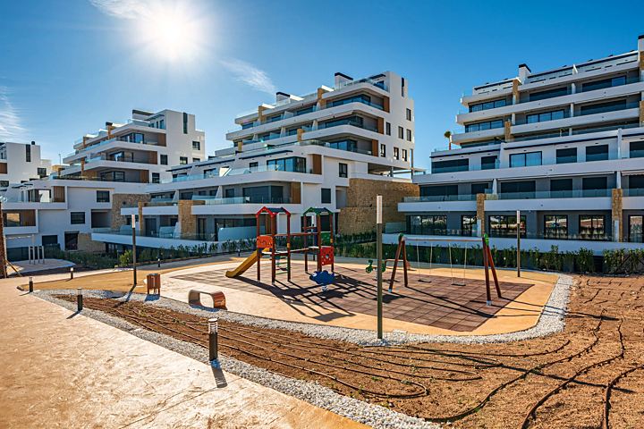
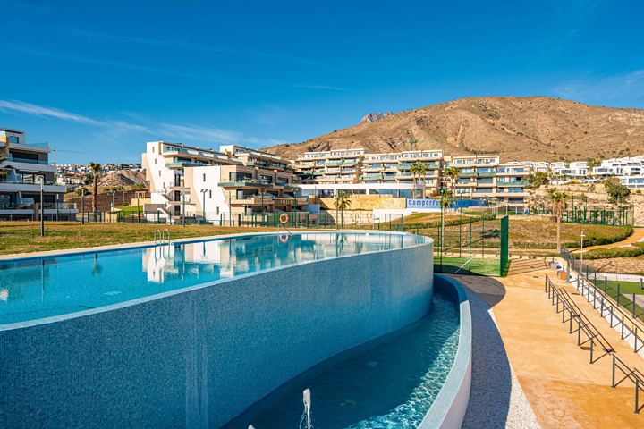
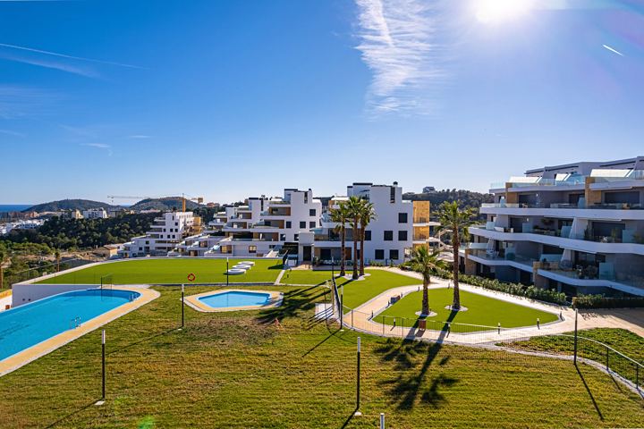
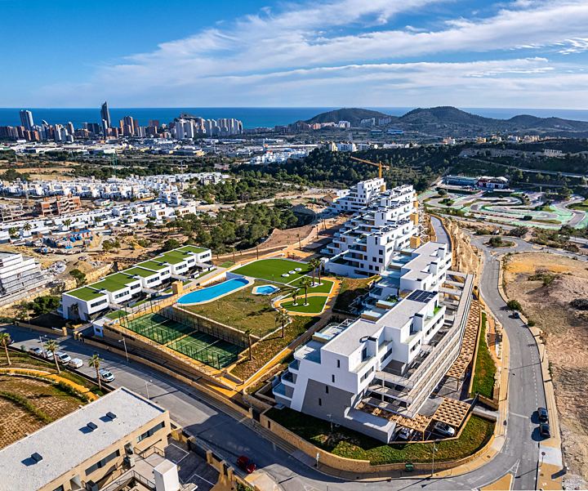
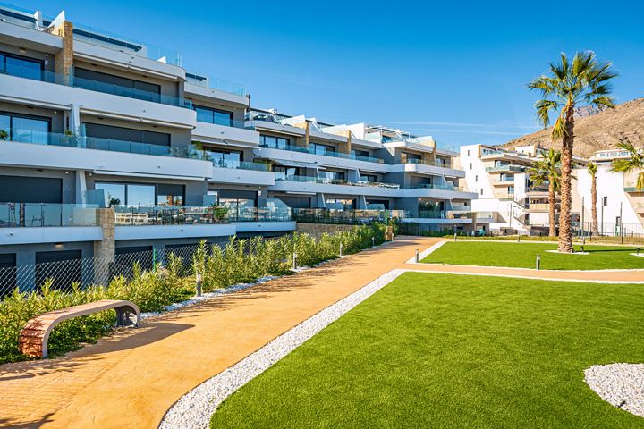
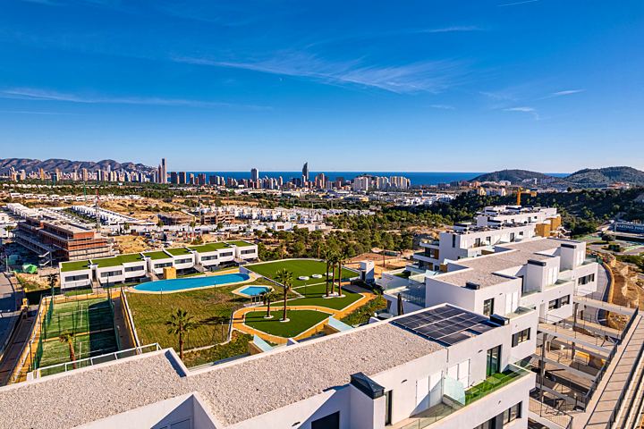
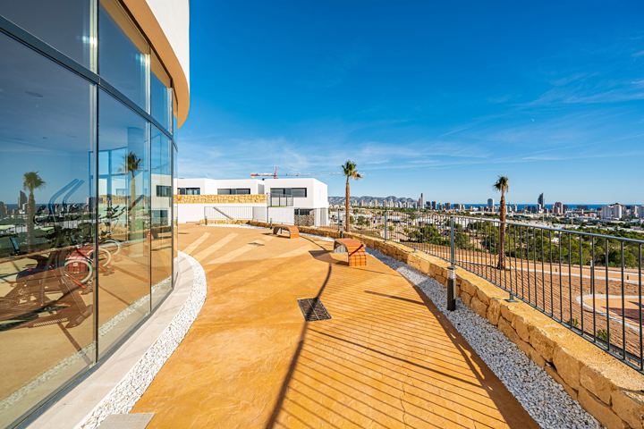
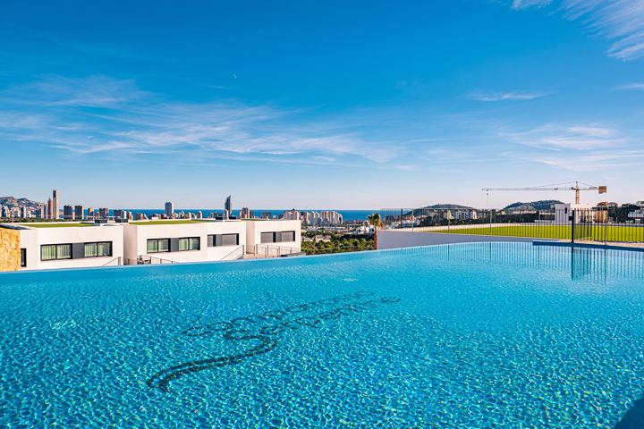
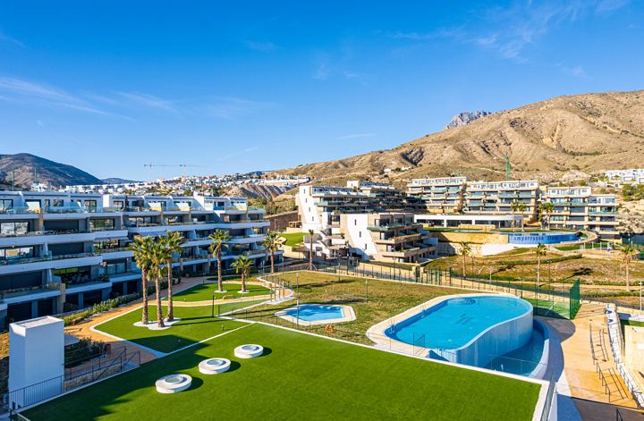
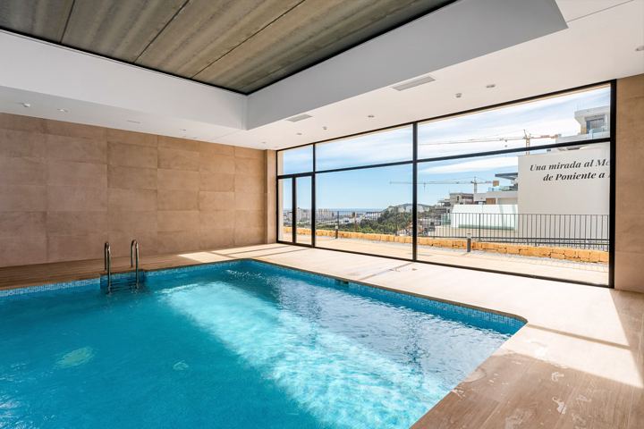
Grounds: shared adult and children's pools, landscaped common areas, all paths through the development step-free.
Source: BREEZE-Fase2-Memoria calidades-ES, June 2024, phase two of Balcón de Finestrat. The document is for information: the developer reserves the right to change materials and layouts.
From the developer specification, 06.2024
Prices from the developer extras list, VAT excluded
Why: Included in the price: aerothermal, air conditioning, kitchen appliances.
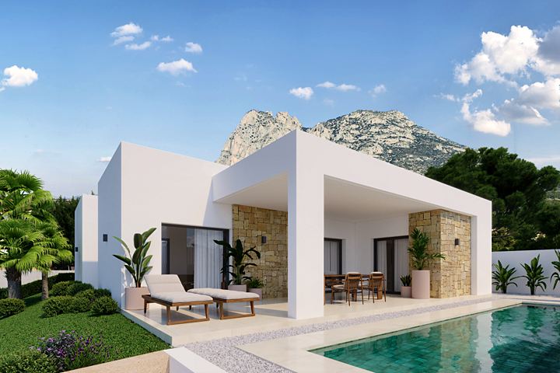
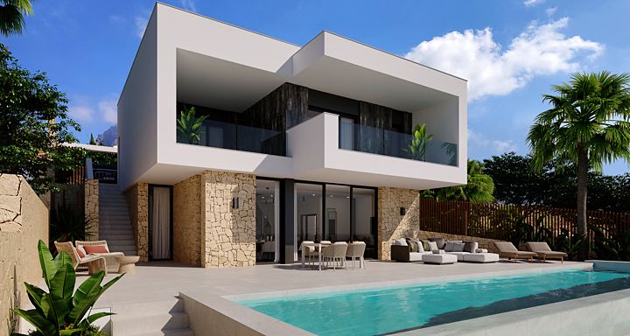
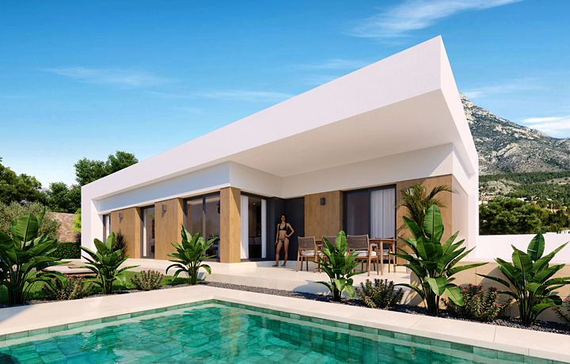
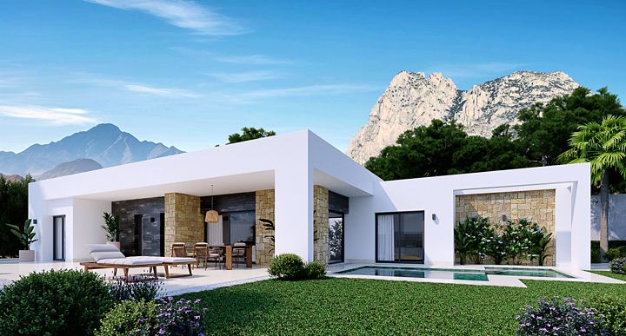
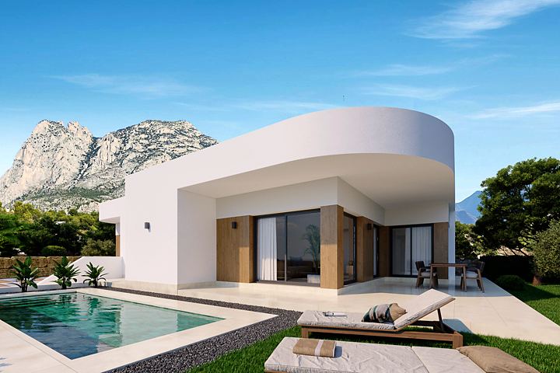
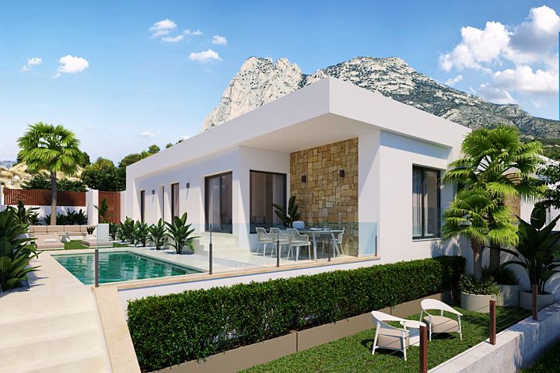
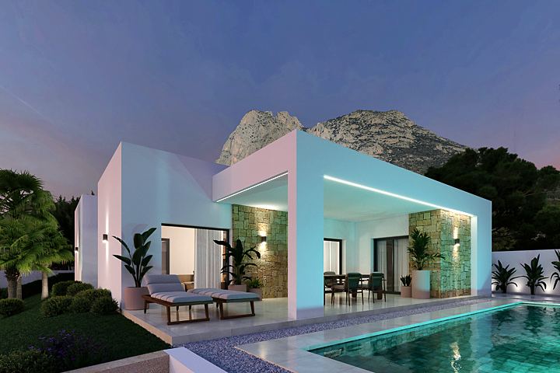
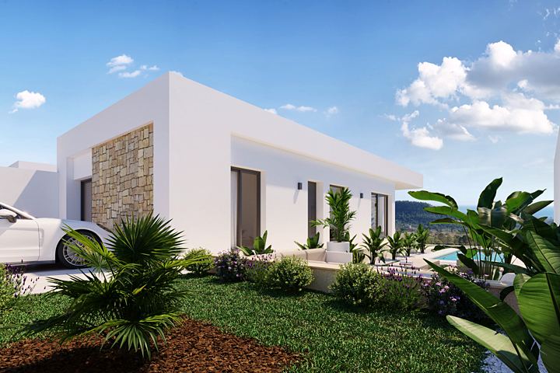
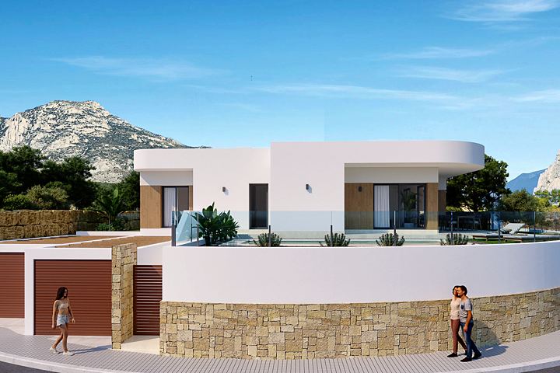
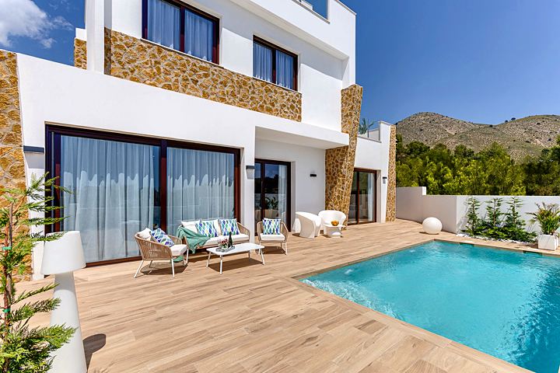
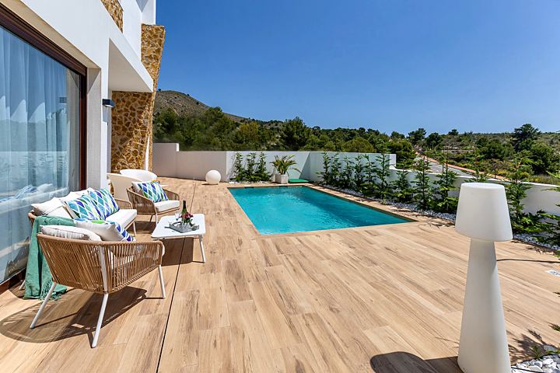
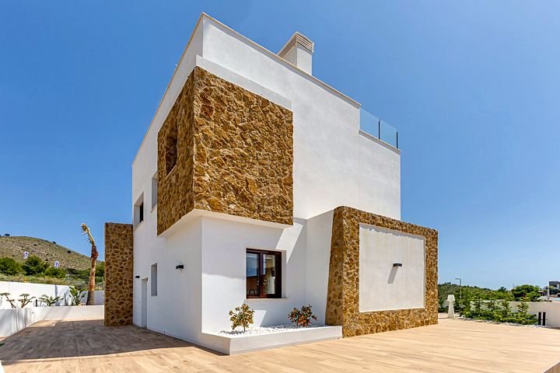
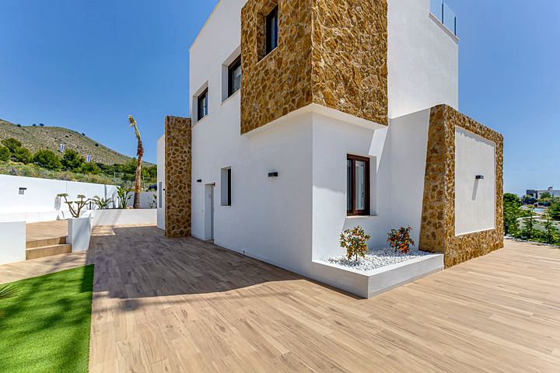
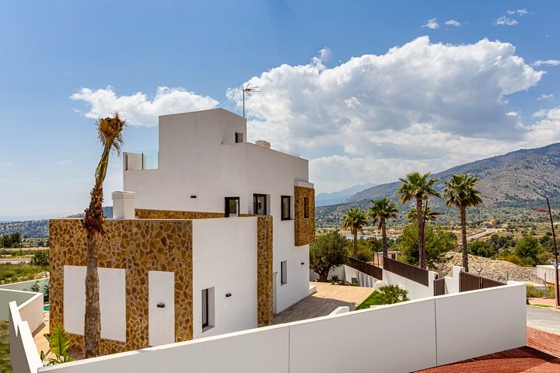
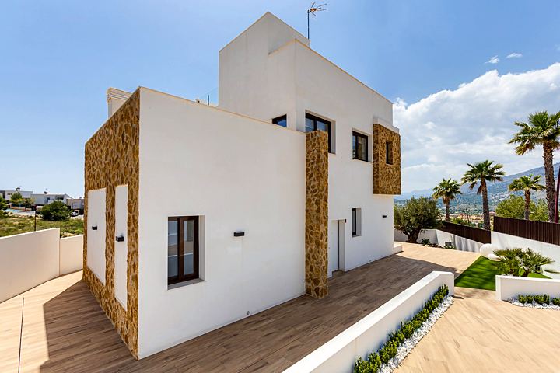
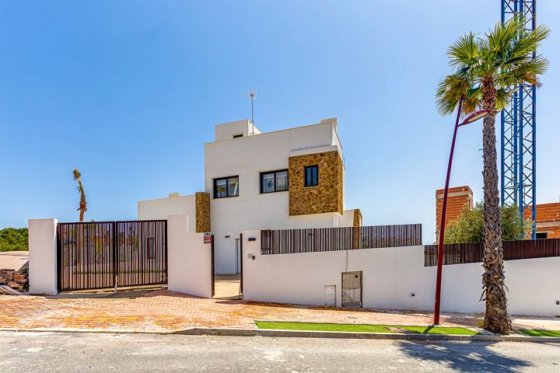
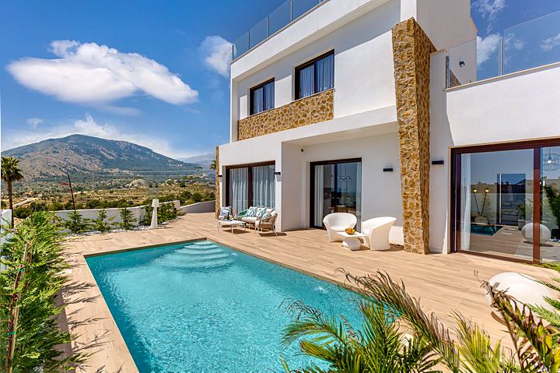
How I assign classesBreeze in Finestrat is a set of finished detached four-bedroom houses with their own plots. They were handed over in August 2026: you can view them in person, choose and move in without waiting two years for construction.
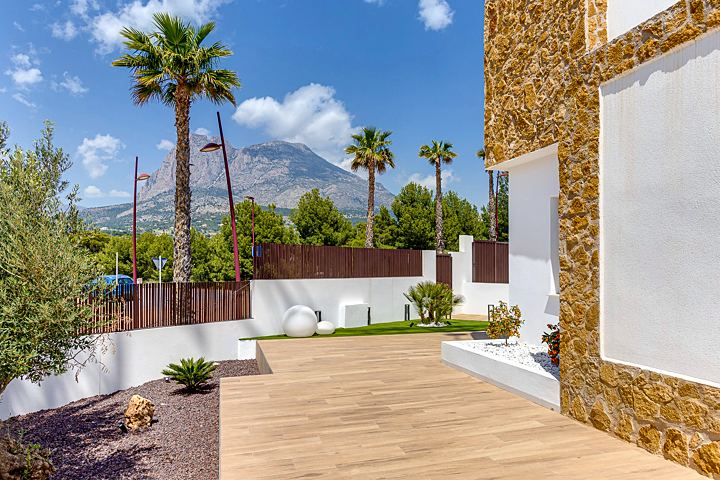
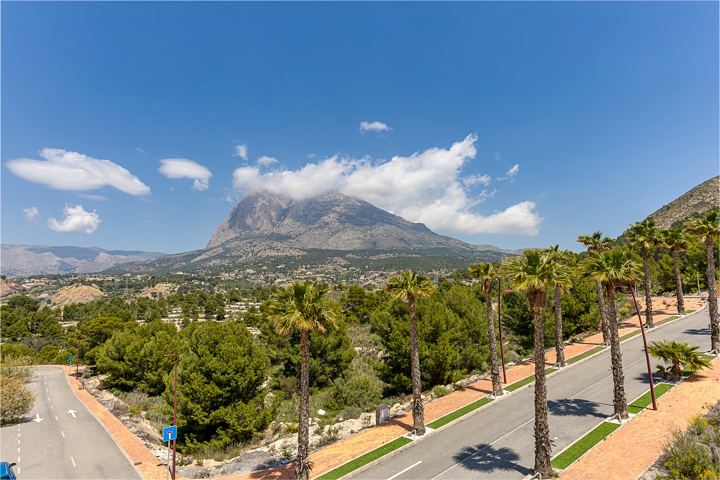
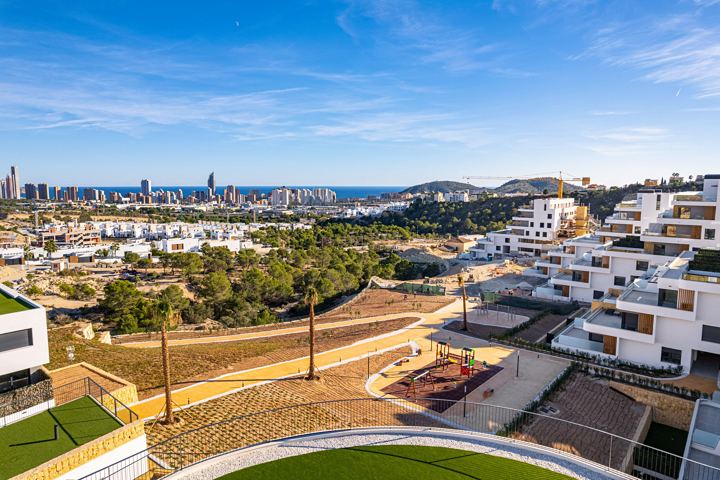
A residential area in the hills behind Benidorm, The sea is 4.9 km away by road. Villas, townhouses and bungalows are going up around it, and the area is filling with people who live here all year.
Among these neighbours, Breeze is the only one where the house is already handed over and keys come straight away. All new builds in the area are on the Finestrat page.
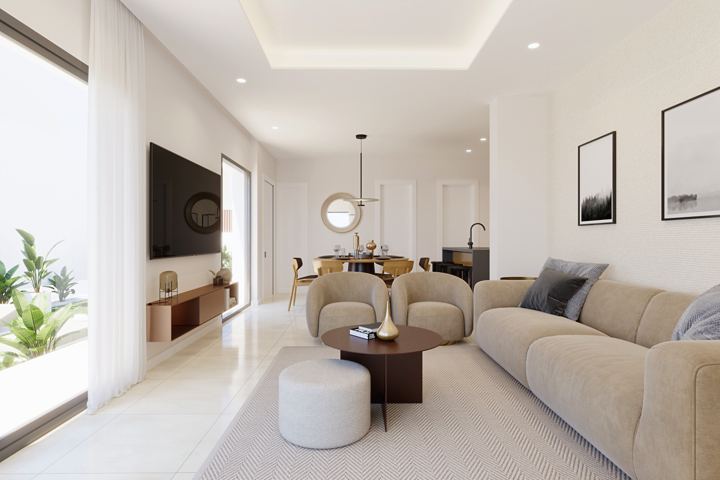
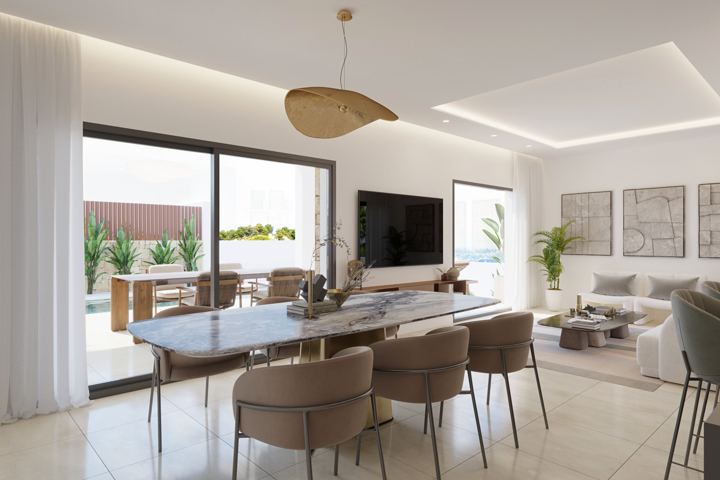
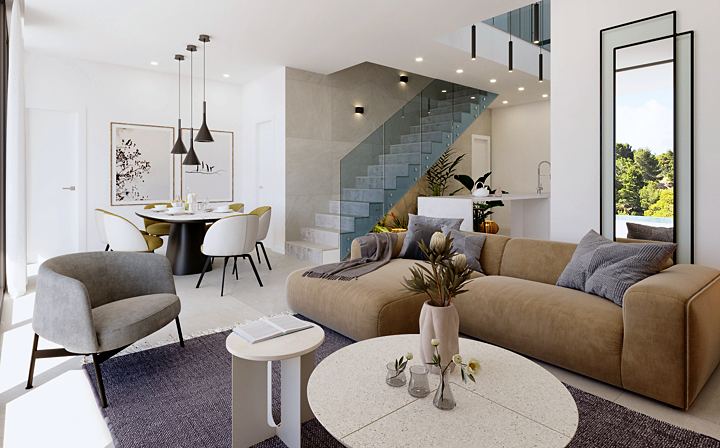
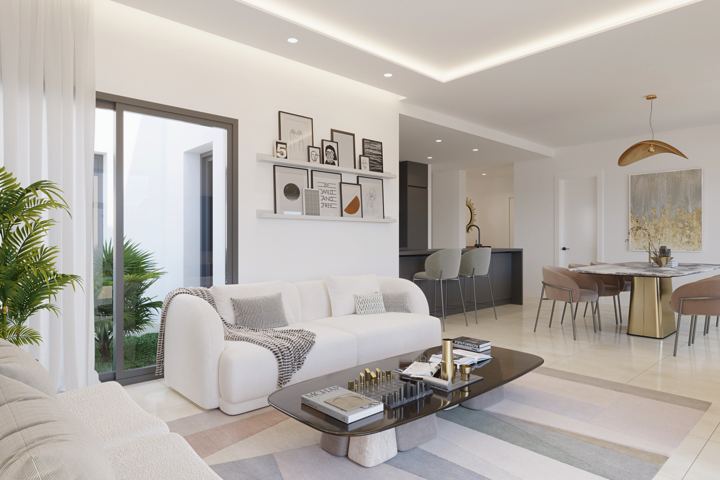
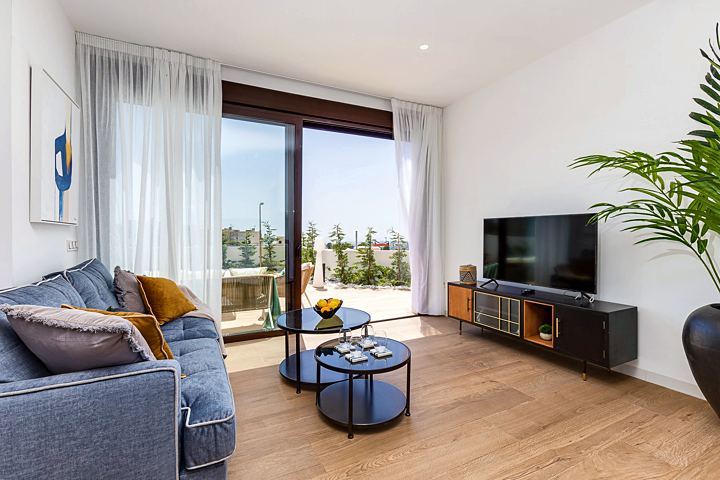
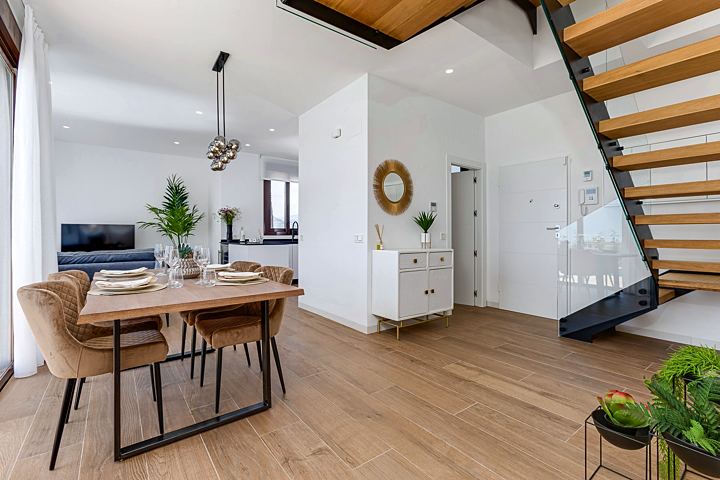
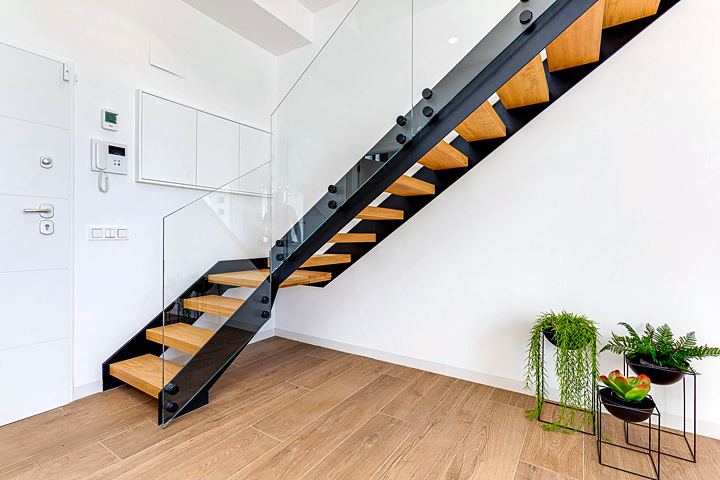
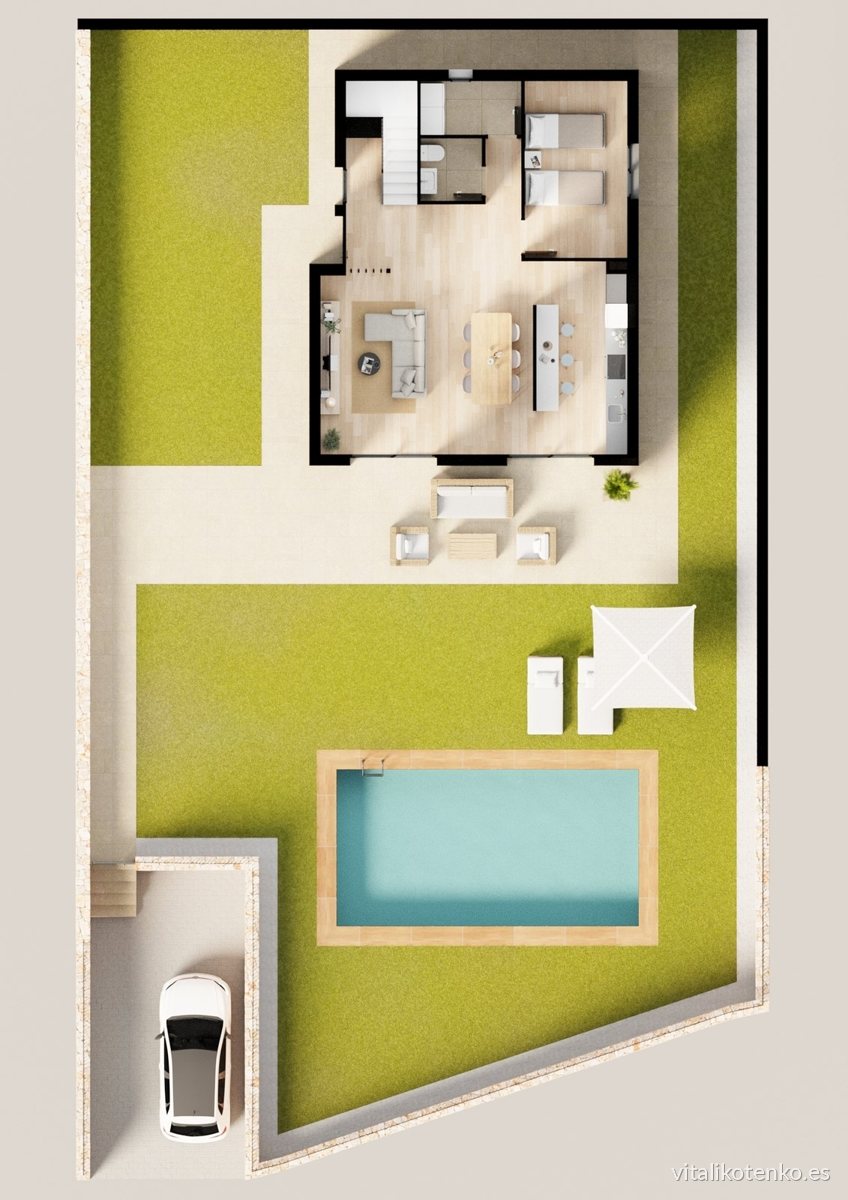
One bedroom with a bathroom is downstairs, next to the lounge and kitchen, and three are upstairs with two bathrooms and a terrace. The downstairs bedroom works for guests, as a study or for parents who find stairs hard.
The price gap is under one per cent, while the second plot is clearly larger. For anyone who wants a wider garden, those are almost free metres of land.
Ducted air conditioning already comes with the units and a central control, for heating and cooling. Hot water from the house's own aerothermal heat pump, and the house is designed for energy class A.
The kitchen is handed over with appliances: hob, oven, microwave and extractor, with a quartz worktop. Motorised blinds in the lounge and bedrooms, wardrobes from floor to ceiling.
The grounds have a communal pool for adults and a separate children's pool, with step-free paths. Each Breeze house gets its own parking bay, wired in advance for charging an electric car.
A family that needs to move in soon: for the new school year, not two summers from now.
People whose parents often stay: the downstairs bedroom with a bathroom spares them the stairs.
Remote workers: the fourth bedroom becomes a study and nobody has to give up their room.
If you want a private pool included, look at the villas nearby: here the pool is shared.
The house number and the size of its plot.
Which kitchen, floor and tile colour options can still be chosen in a finished house.
Timing for signing at the notary: the house is complete, so the purchase can close quickly.
Other homes with keys available now are in the selection keys now, not in three years.
| Project | Format | From | Distance |
|---|---|---|---|
| Las Bellas | villas with solarium | 789,900 € | 128 m |
| Nature | townhouses | 430,000 € | 232 m |
| Marqués Golf Resort | apartments | 392,900 € | 745 m |
| Green and Blue | villas | 610,000 € | 764 m |
| Floor | What is there |
|---|---|
| Ground | lounge with kitchen, bedroom, bathroom, access to the plot |
| First | three bedrooms, two bathrooms, terrace |
| Plot | 248.39 or 306.65 m² |
| House | Built with terrace | Plot | Price excl. VAT | Metre |
|---|---|---|---|---|
| 4 bedrooms | 183.04 m² | 248.39 m² | 555,000 € | 3032 € |
| 4 bedrooms | 183.04 m² | 306.65 m² | 560,000 € | 3059 € |
Finestrat · 4.9 km to the sea by car
Two files (PDF): a developer checklist and what the purchase costs on top of the price
Done, email sent
Both files were sent to
The email is from Vitalii Kotenko. If it is not in your inbox in a couple of minutes, check Spam or Promotions