 Vitalii Kotenko · RE/MAX estate agent in Benidorm
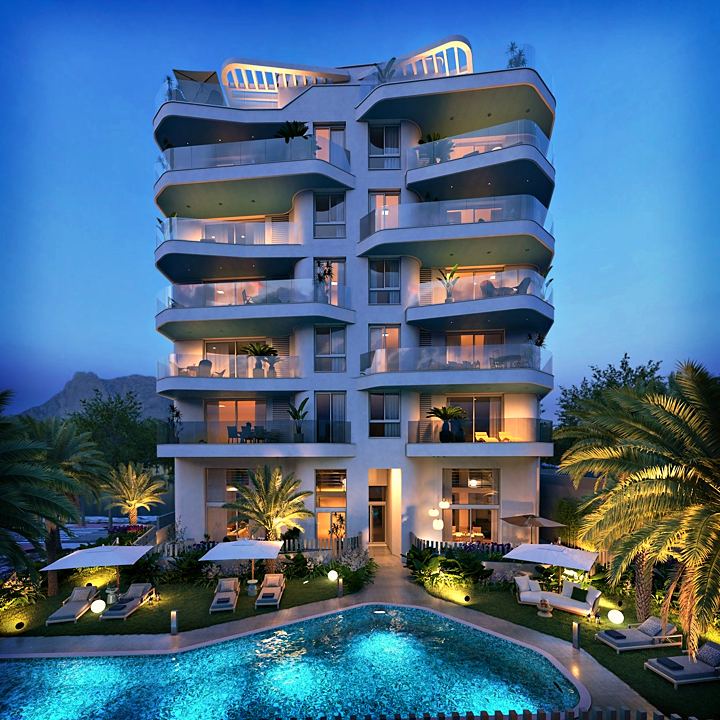
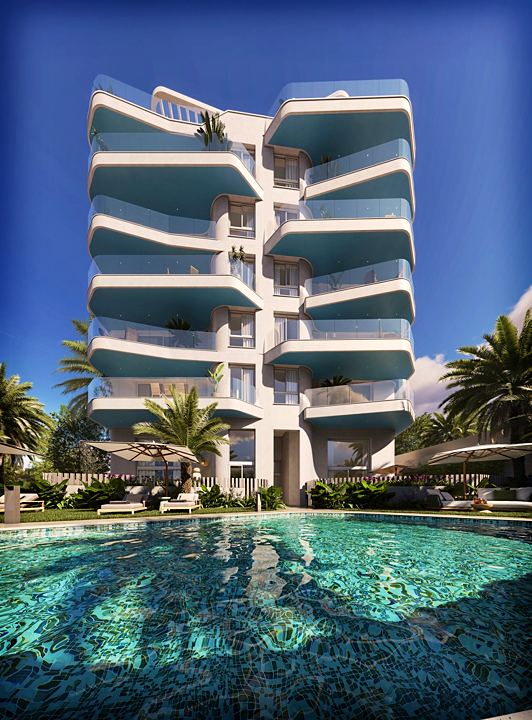
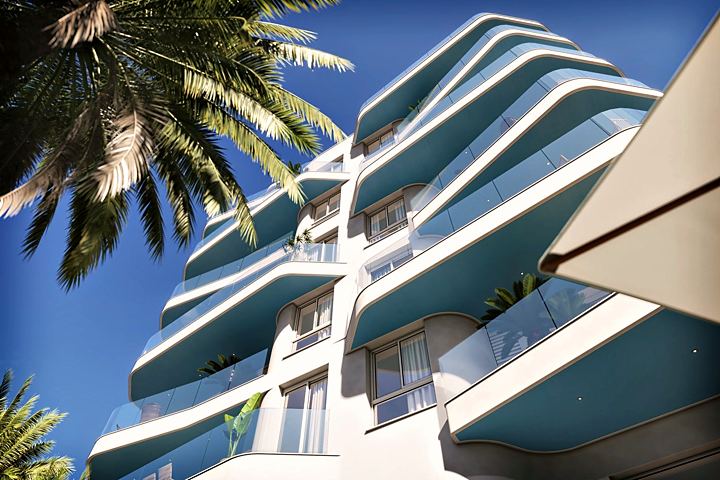
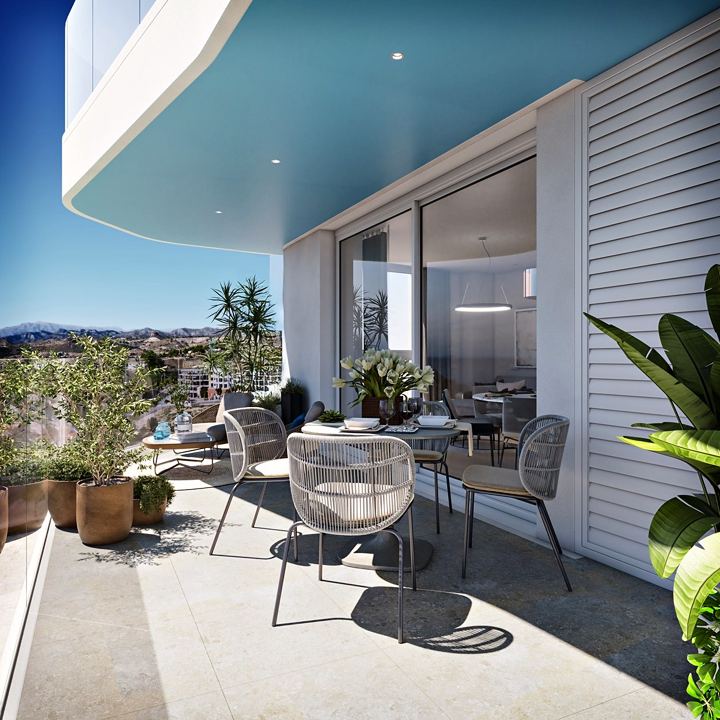
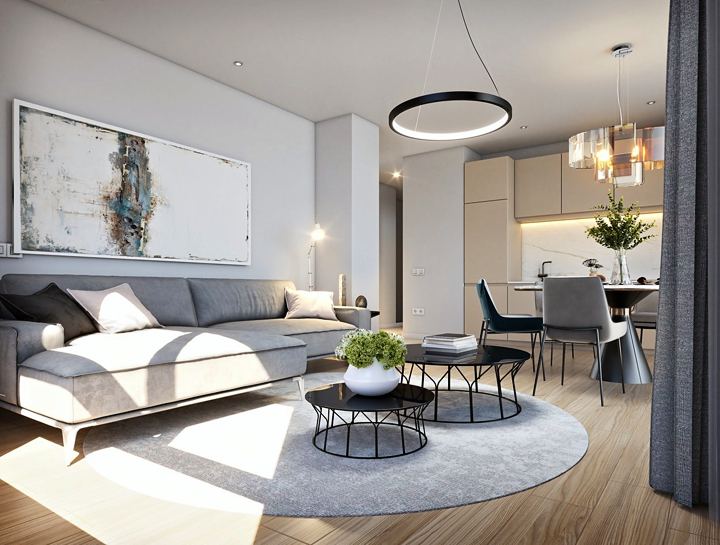
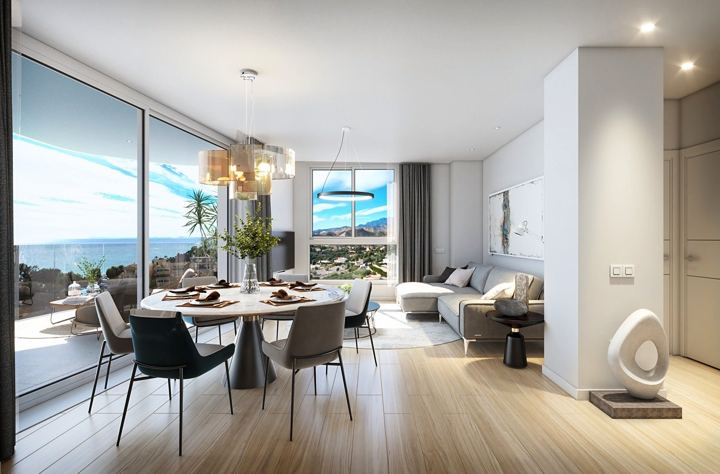
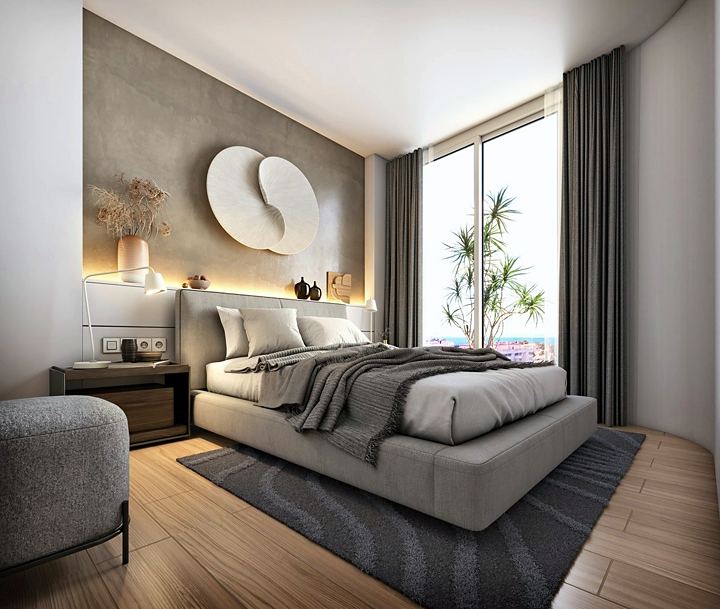
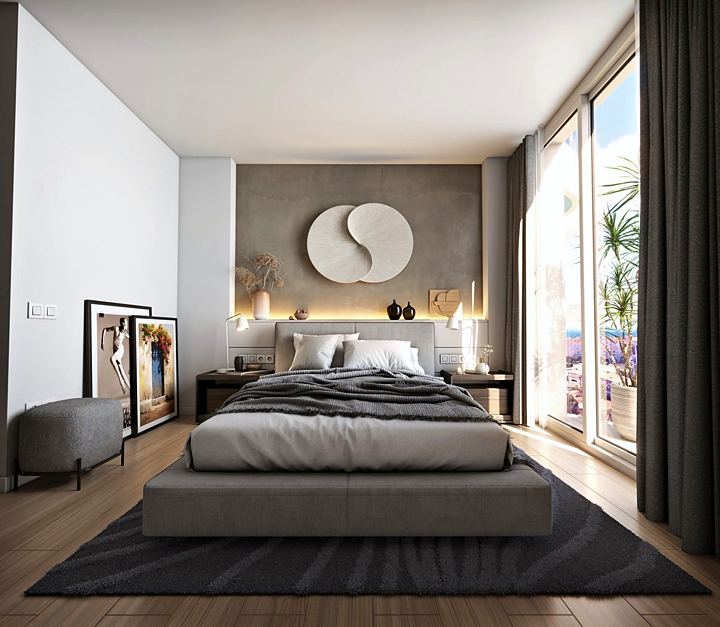
from €429,0002 bedrooms · €4,423 per m²Area from 97 m²
La Vila AzulVillajoyosa · 600 m to the beach · Handover: First quarter of 2027All new builds · Finestrat · Nature
Finestrat · 4.9 km to the beach · keys 15 october 2027
Class A with aerothermal, two levels and garden
Updated 26.10.2026 · Report an error
excl. VAT · price list of 26.10.2026
The lowest price in the project as I measure it: I check the developers' price lists regularly and every point is one reading. Not a record of sales, but of what is being asked.
| Reading | Lowest price |
|---|---|
| 31.10 | €430,000 |
| 30.10 | €430,000 |
| 29.10 | €430,000 |
| 28.10 | €430,000 |
| 27.10 | €430,000 |
| 26.10 | €430,000 |
| 25.10 | €430,000 |
| 24.10 | €430,000 |
| 23.10 | €430,000 |
| 22.10 | €430,000 |
| 21.10 | €430,000 |
| 20.10 | €430,000 |
| 19.10 | €430,000 |
| 18.10 | €430,000 |
| 17.10 | €430,000 |
| 16.10 | €430,000 |
| 15.10 | €430,000 |
| 14.10 | €430,000 |
| 13.10 | €430,000 |
| 12.10 | €430,000 |
| 11.10 | €430,000 |
| 10.10 | €430,000 |
| 09.10 | €430,000 |
| 08.10 | €430,000 |
| 07.10 | €430,000 |
| 06.10 | €430,000 |
| 05.10 | €430,000 |
| 04.10 | €430,000 |
| 03.10 | €430,000 |
| 02.10 | €430,000 |
| 01.10 | €430,000 |
| 30.09 | €430,000 |
| 29.09 | €430,000 |
| 28.09 | €425,000 |
| 27.09 | €425,000 |
| 26.09 | €425,000 |
| 25.09 | €425,000 |
| 22.09 | €425,000 |
| 21.09 | €425,000 |
| 20.09 | €425,000 |
| 19.09 | €425,000 |
Dishwasher and fridge are not included, only the connection is provided; the basement exists only in blocks 1, 2, 4 and 5, and there the air conditioning is also only a pre-installation for a split unit.
Reinforced concrete foundations and frame, built to seismic standards. Mixed facade: outer leaf of 11 cm hollow ceramic brick, sprayed polyurethane or rock wool inside, an air gap and a self-supporting dry lining of metal studs and plasterboard. Interior partitions: self-supporting frame with plasterboard and rock wool; between homes, mixed masonry with lining to CTE standards.
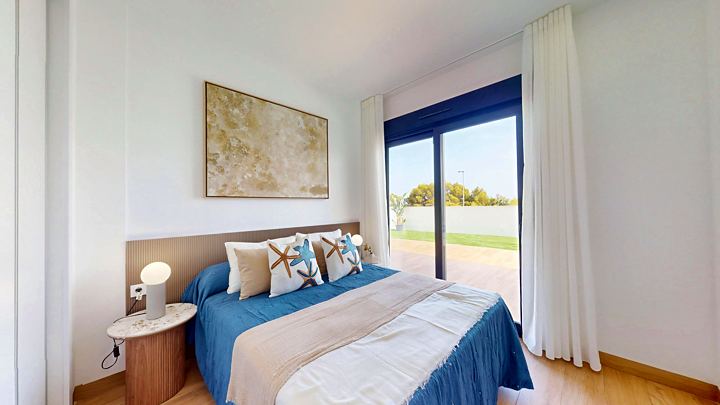
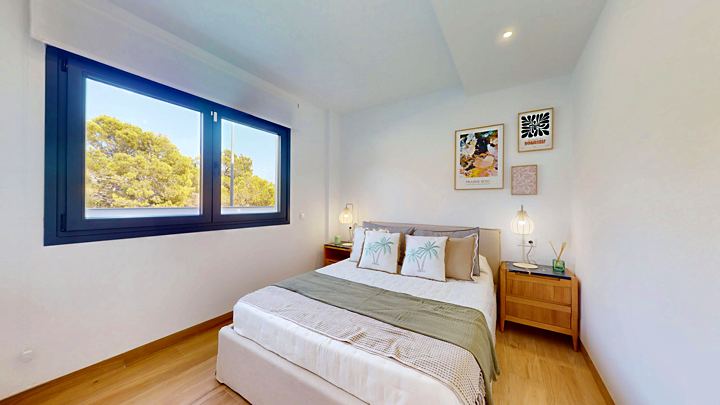
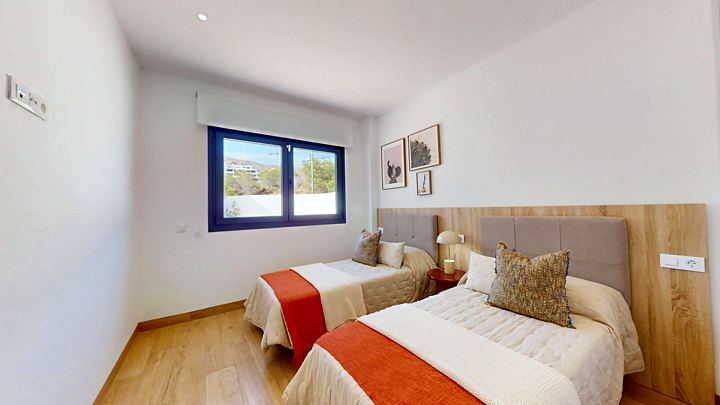
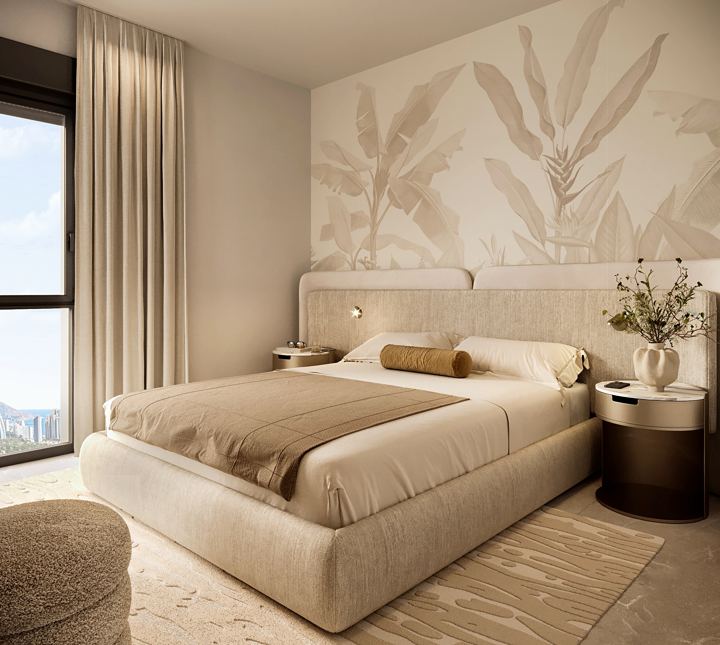
PVC exterior joinery with double glazing and air chamber (the specification does not mention a thermal break), motorised blinds with push button in the bedrooms. Smooth white lacquered interior doors with concealed micro-ventilation. Fitted wardrobes 220 cm high with white sliding doors, finished inside, with a top shelf and hanging rail. Two-tone armoured front door with telescopic spyhole, anti-lever hinges and security lock.
Flat walkable terraces, waterproofed, with artificial grass or porcelain tiles as per the project; non-walkable ones with white gravel. Suspended ceilings throughout, with an accessible acoustic ceiling in the second bathroom. Floating floorboards in the chosen shade throughout, porcelain tiles on the stairs. Basement in blocks 1, 2, 4 and 5: laminate floor, painted walls and ceiling, A/C pre-installation for a split unit, tiled bathroom with ceramic floor, shower tray and plumbing pre-installation.
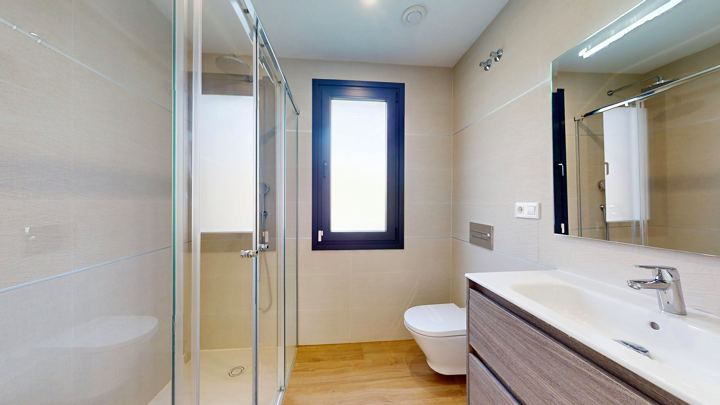
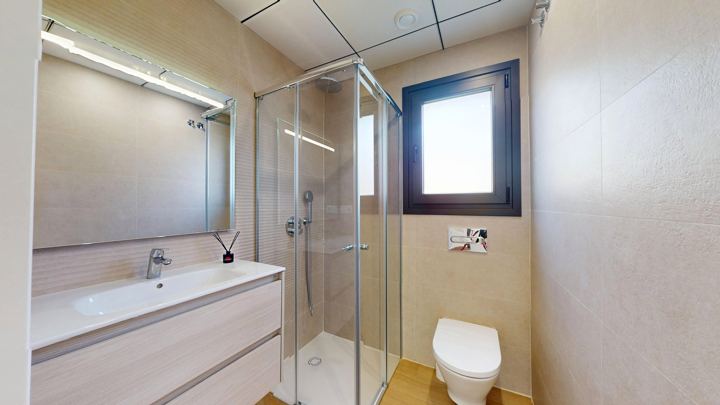
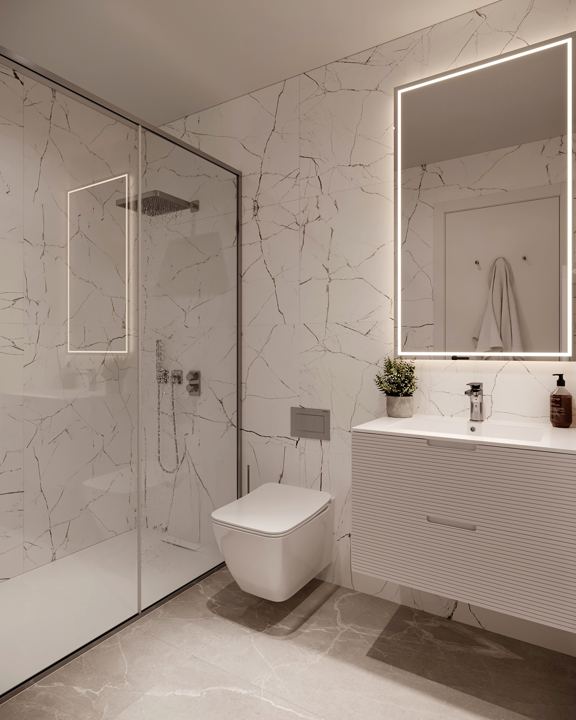
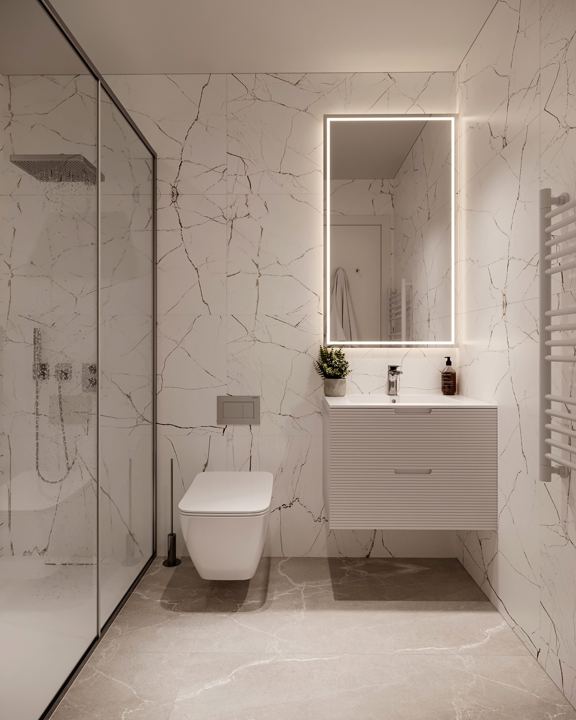
Bathrooms: fixed shower screens in both, porcelain tiles on floors and walls, single-lever taps, porcelain sanitaryware; in the main one a basin with vanity unit and illuminated mirror, in the hallway one a basin with vanity unit and mirror, in the guest one a wall-hung basin with mirror.
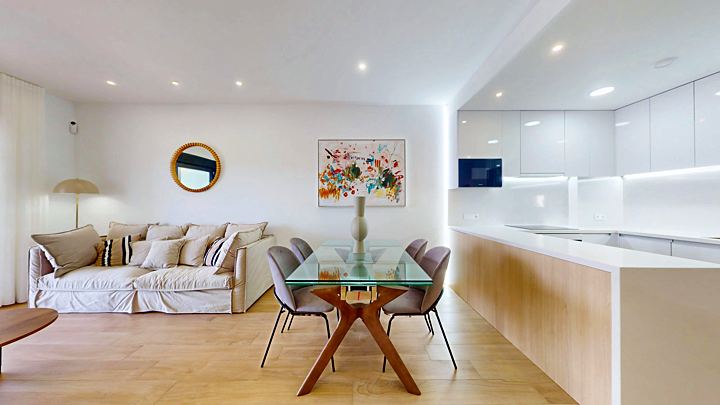
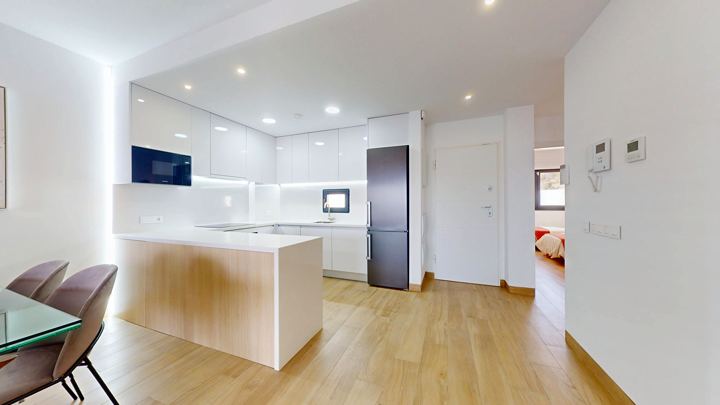
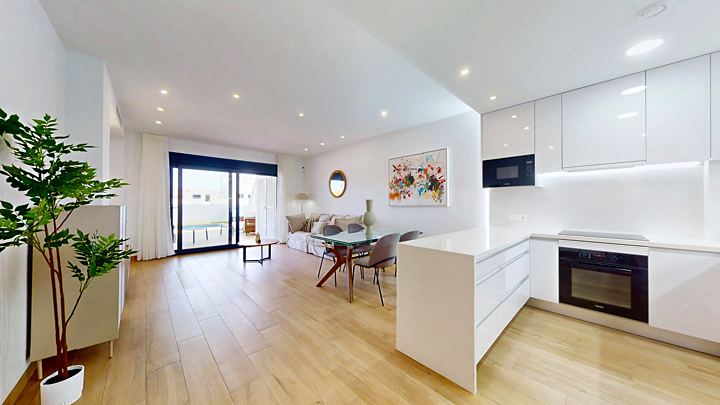
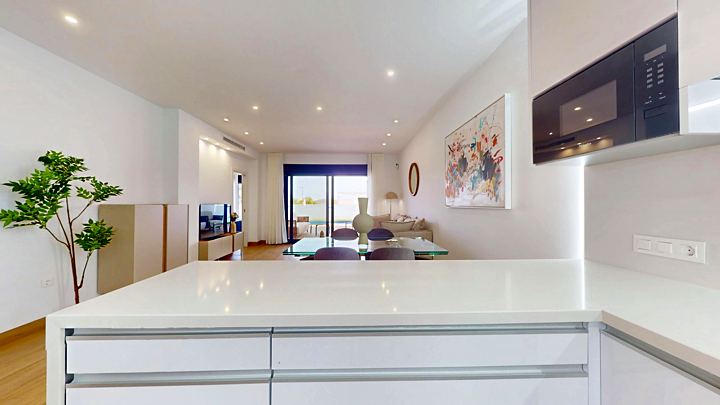
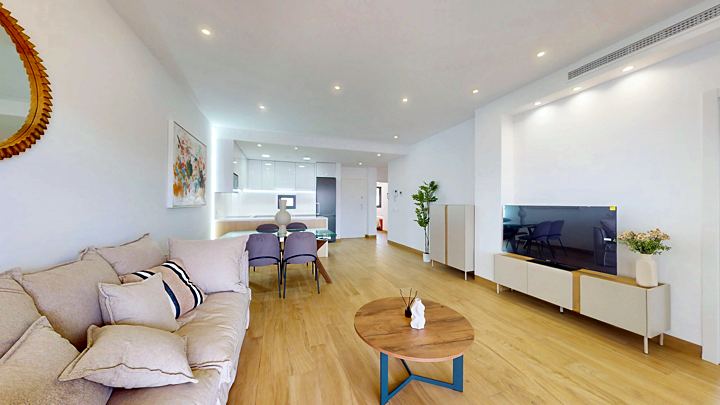
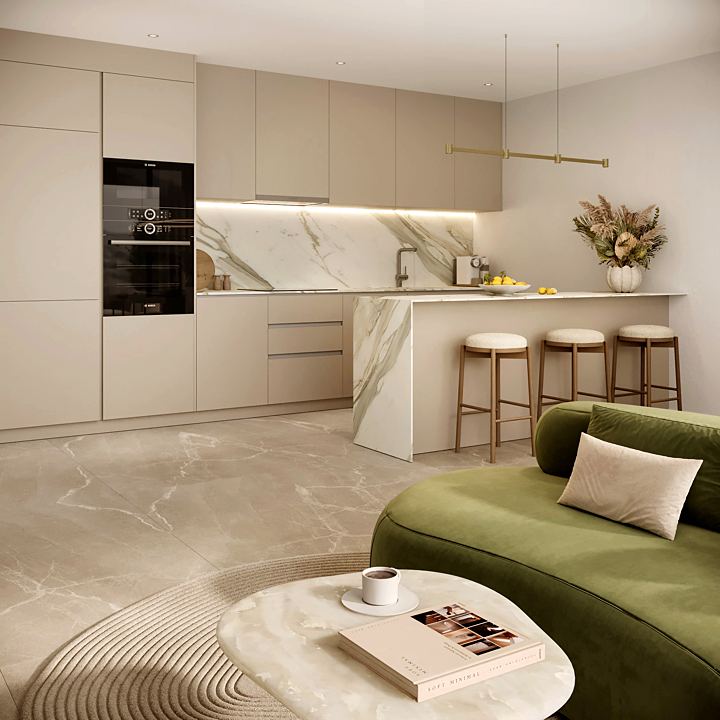
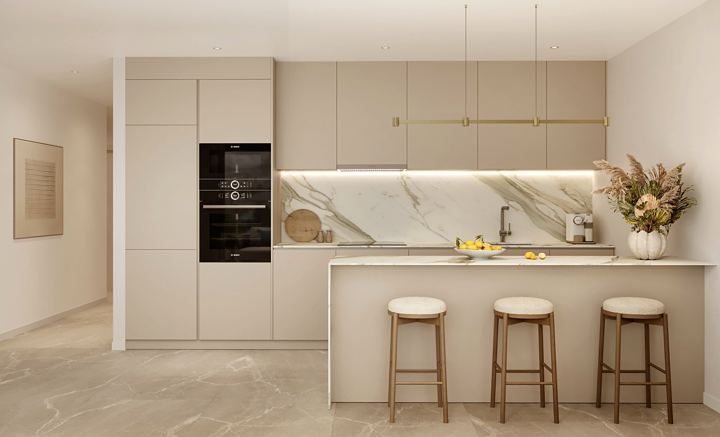
Kitchen: 80 cm wall units and base units with soft-close drawers, concealed handles, aluminium plinth with protection, worktop and splashback in Silestone-type compact quartz; built-in ceramic hob, electric oven, microwave and filter hood. For the washing machine and dishwasher only bithermal connections are provided.
Individual aerothermal heat pump for hot water, ducted air conditioning for cooling and heating, heat pump unit included, centralised thermostat on each floor. Ventilation system, telecoms to current law, TV and data sockets on the terrace and solarium, designer light fittings on the private terraces for a uniform look. Solar panels supporting the electricity supply of each home, connected to the main board.
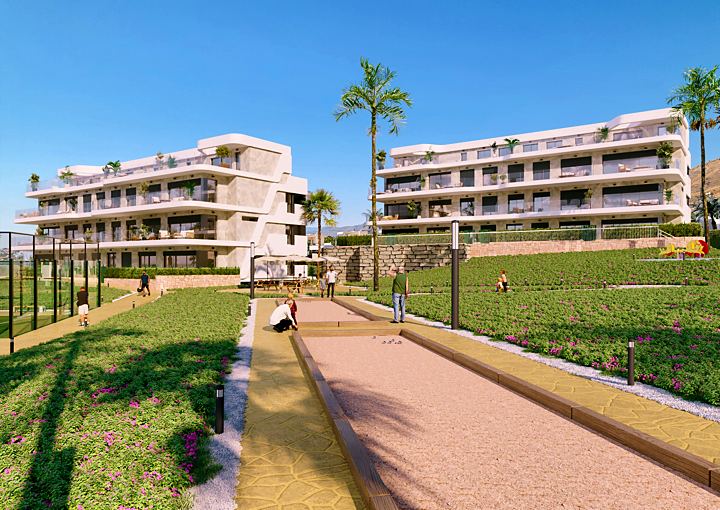
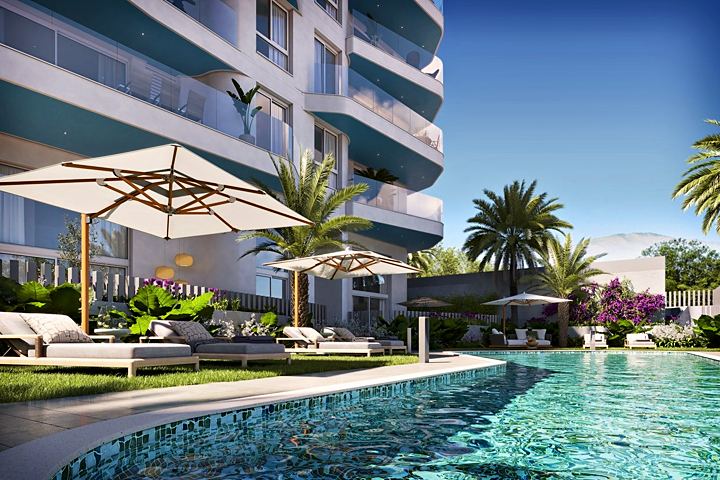
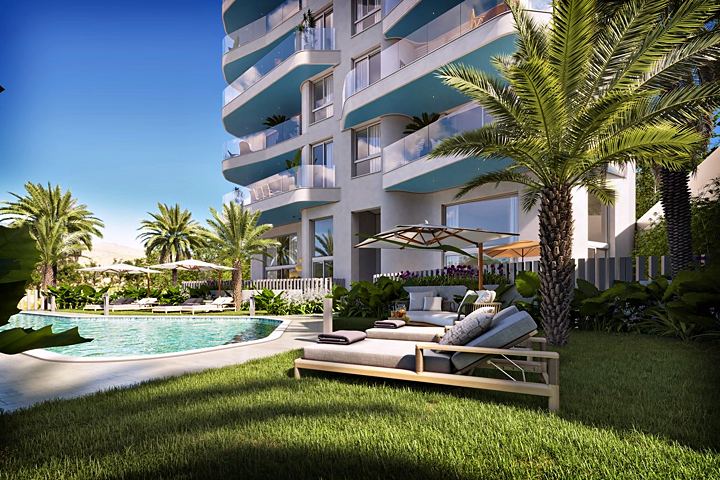
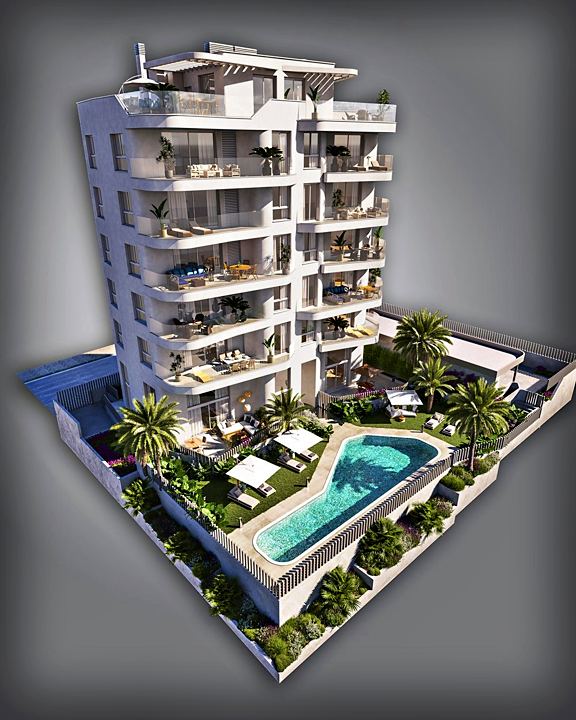
Grounds: communal pool for adults with a children's area, landscaped common areas, fully accessible paths, private parking space with pre-installation for an electric car charger.
Homes adapted to the new CTE.
From the developer documents
Why: Included in the price: aerothermal, air conditioning, kitchen appliances.
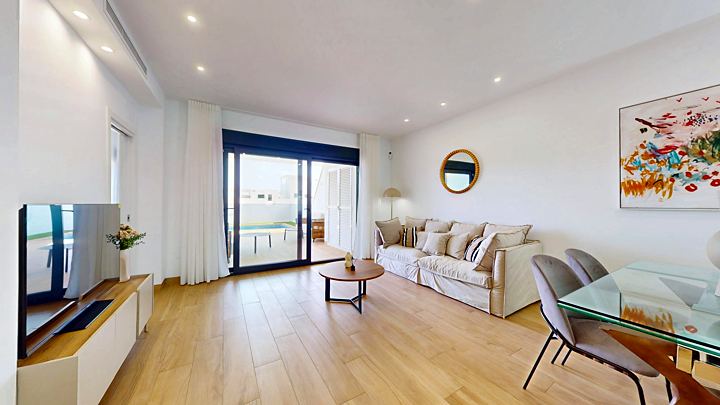
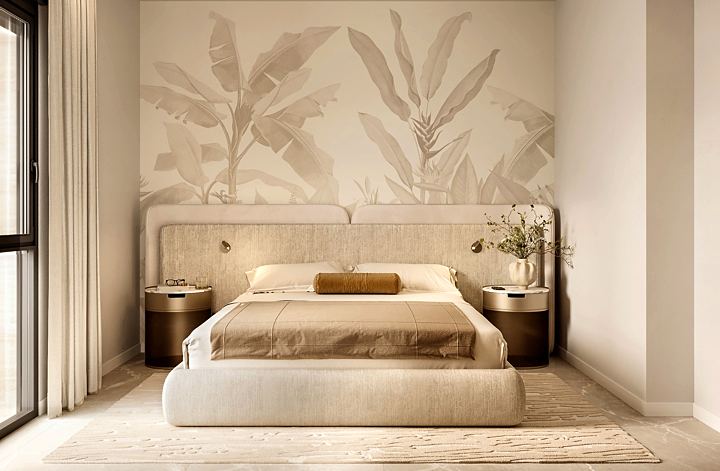
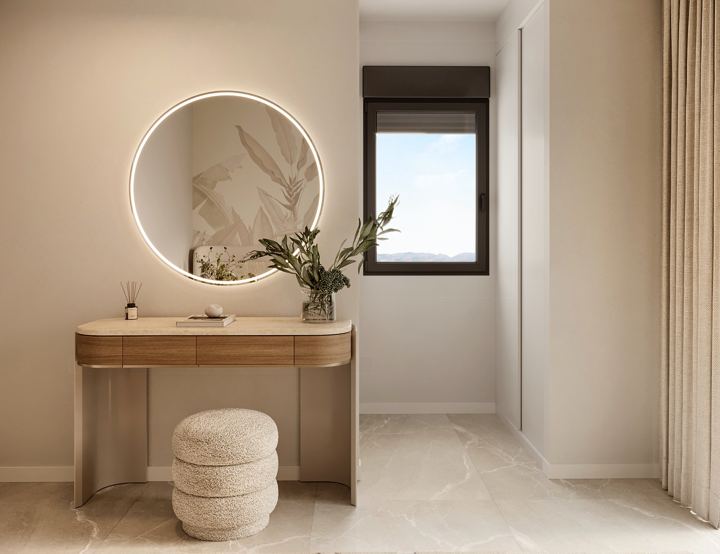
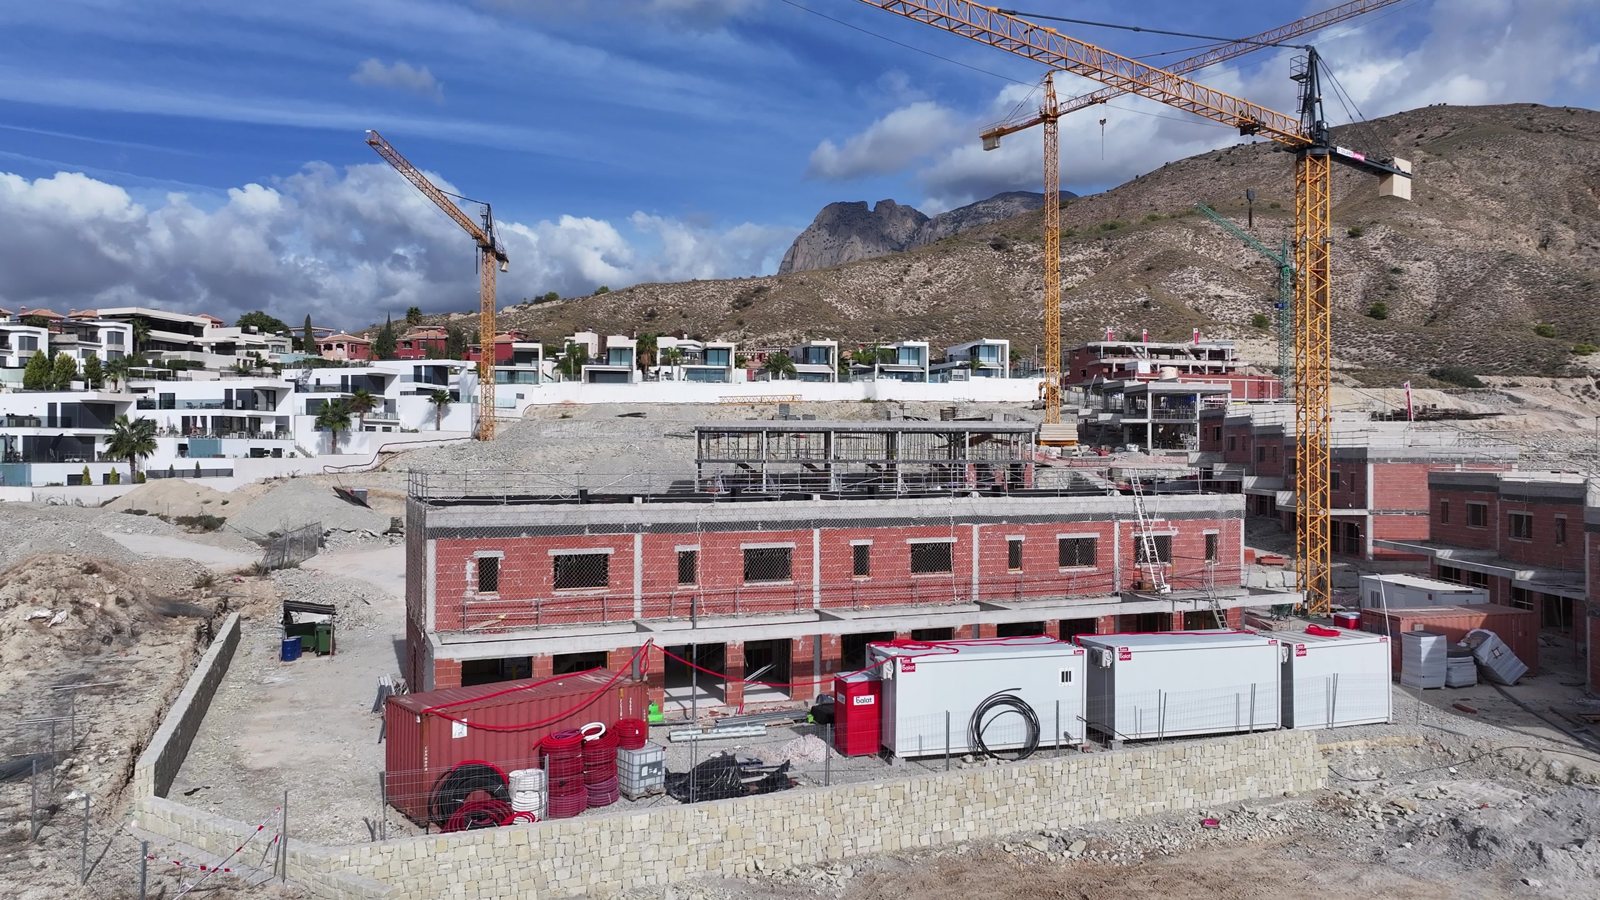
How I assign classesReal photos from the site sent to us by the developer. Updated monthly.
 1 / 5
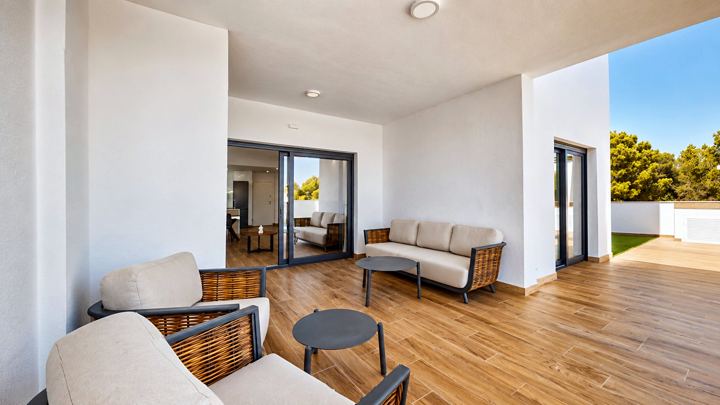
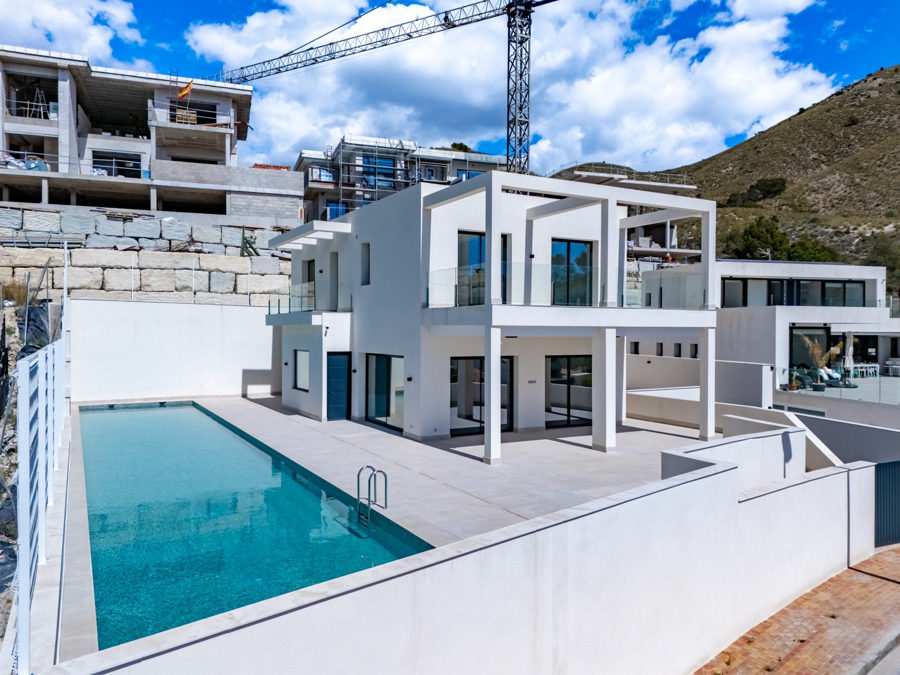
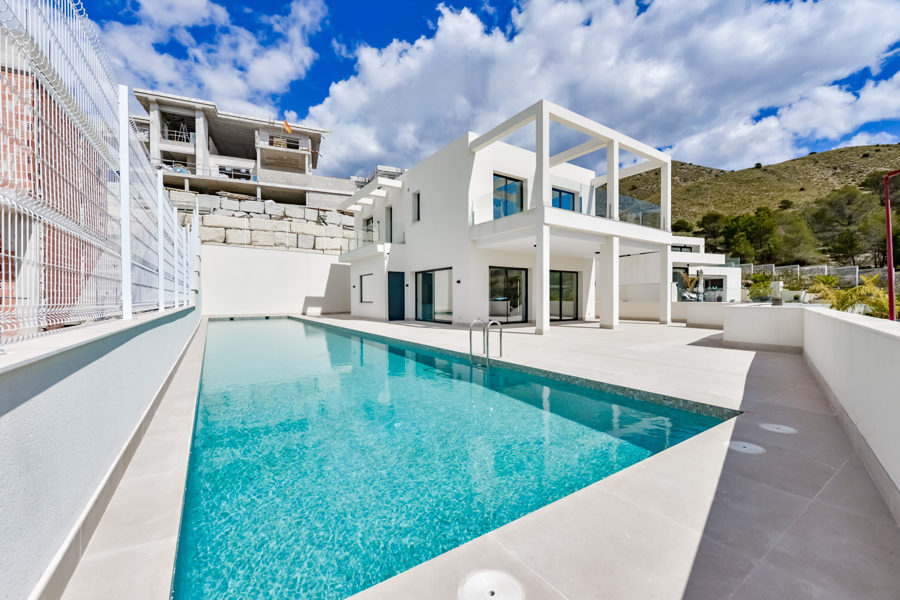
My own photo, 24 October 2026
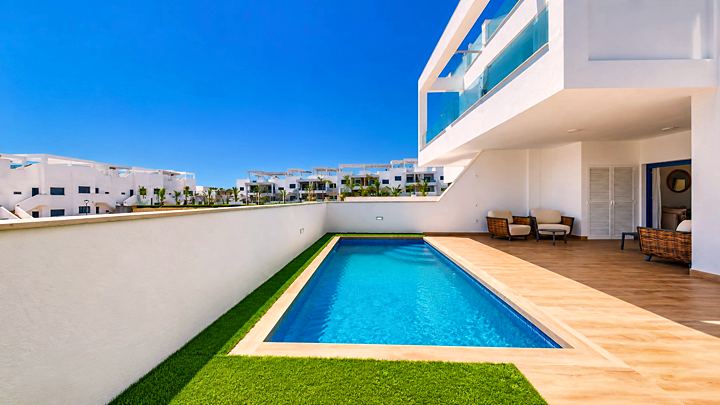
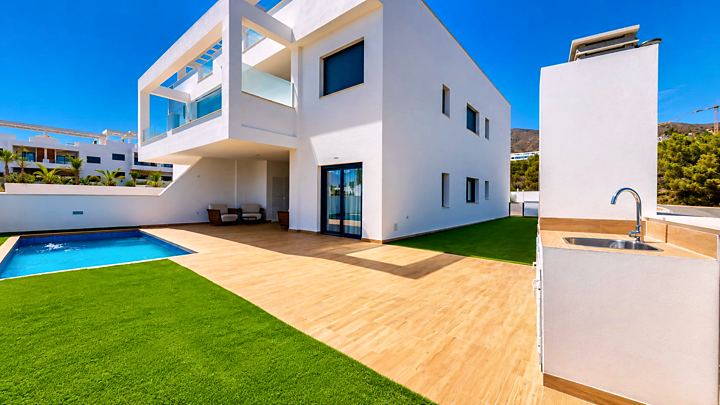
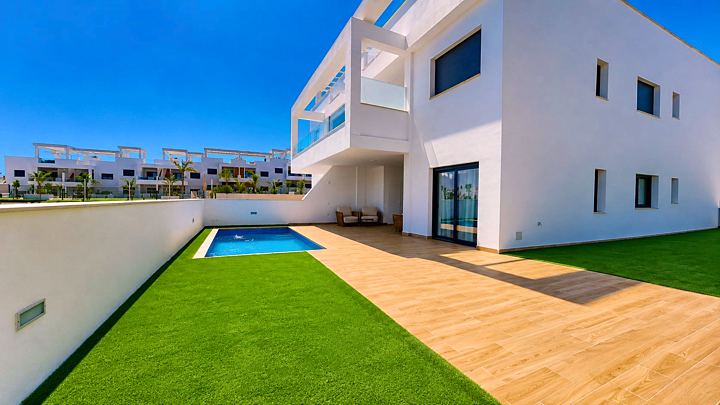
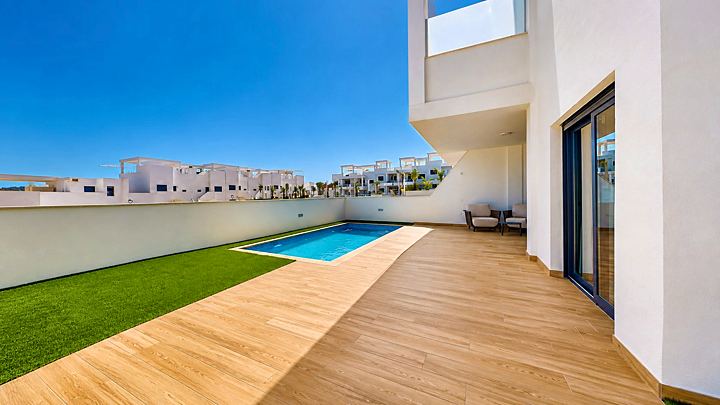
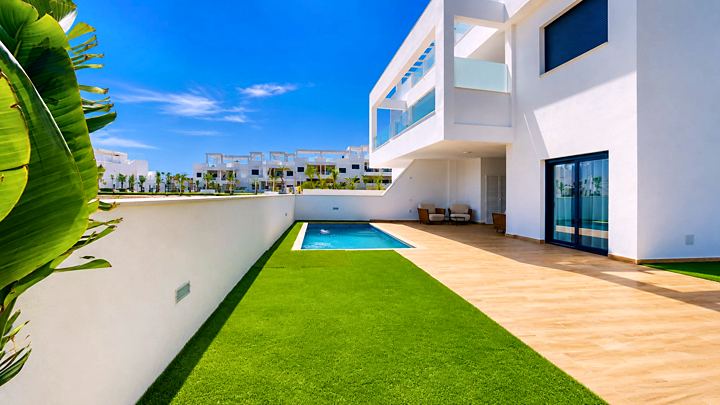
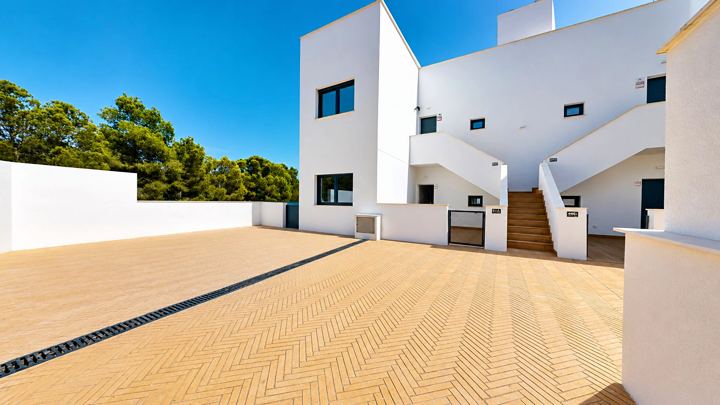
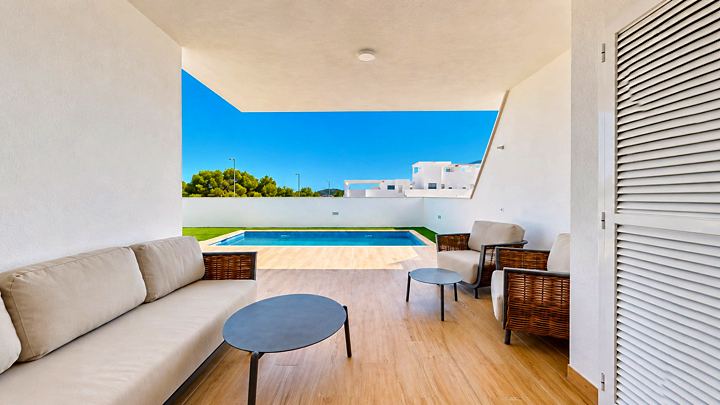
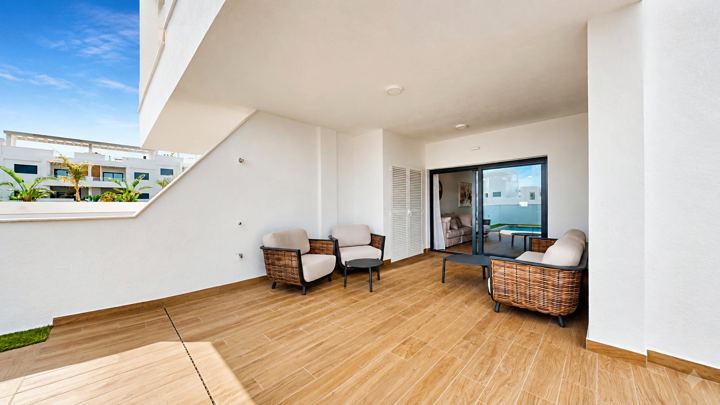
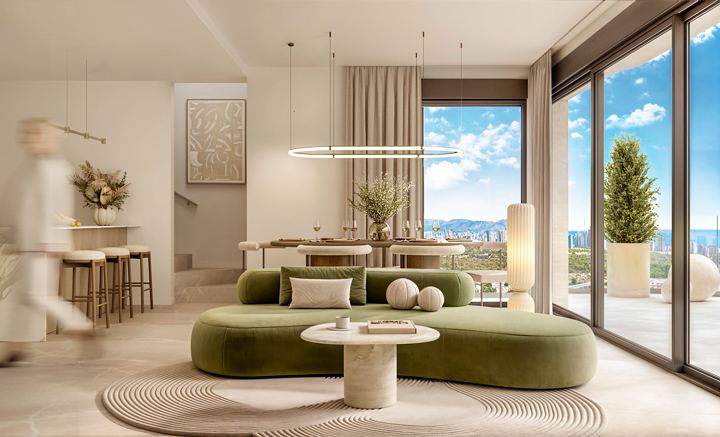
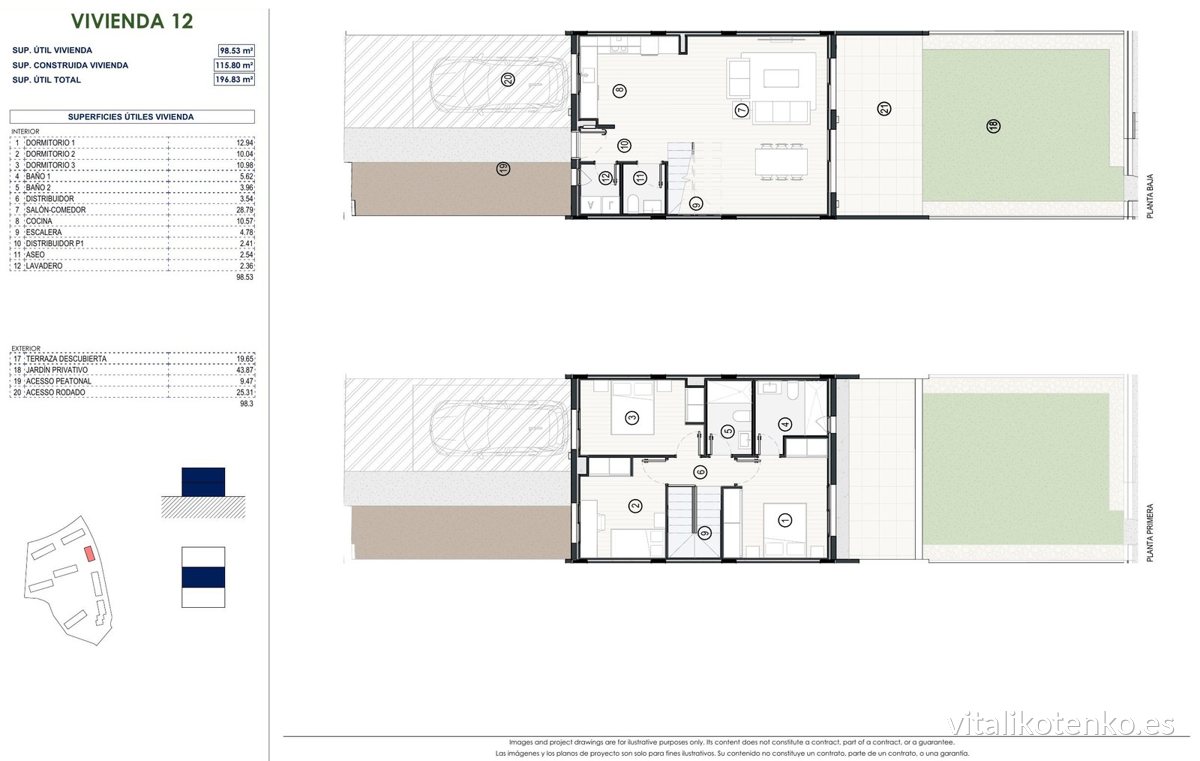
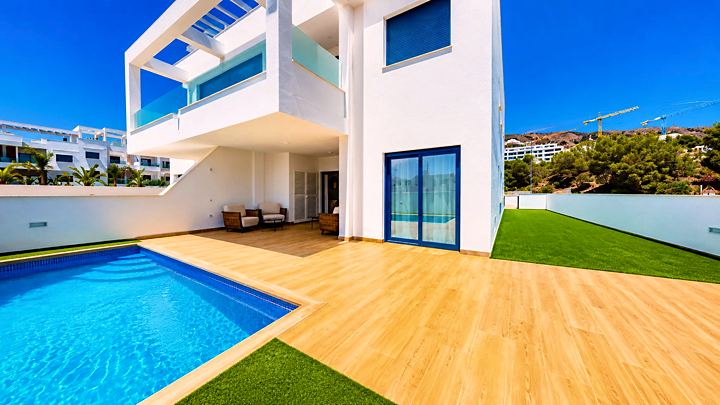
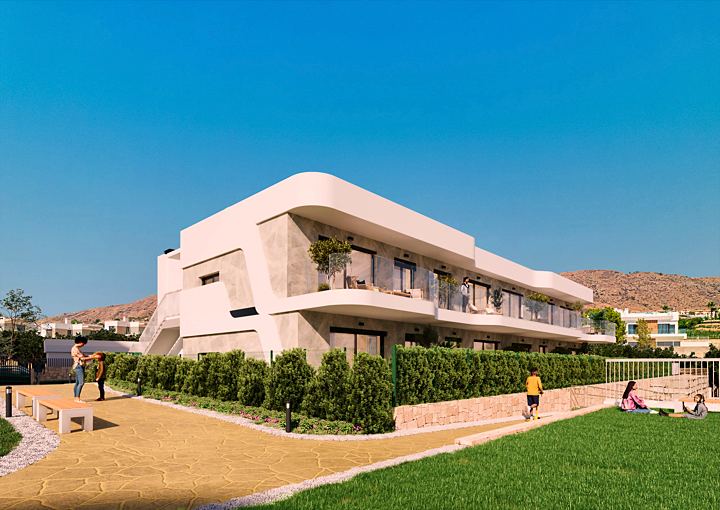
Nature in Balcón de Finestrat is 38 three-bedroom townhouses, each with its own garden. There are two house types, on two levels and on three. The living part is the same, and the third level adds a large room with its own bathroom and terrace.
Balcón de Finestrat, five kilometres inland, is a quiet residential district. The beach here means a short drive. In return, the neighbourhood is not resort blocks but homes where people live all year. Keys are scheduled for October 2027.
Everything else being built in the district is listed on the page for Finestrat new builds.
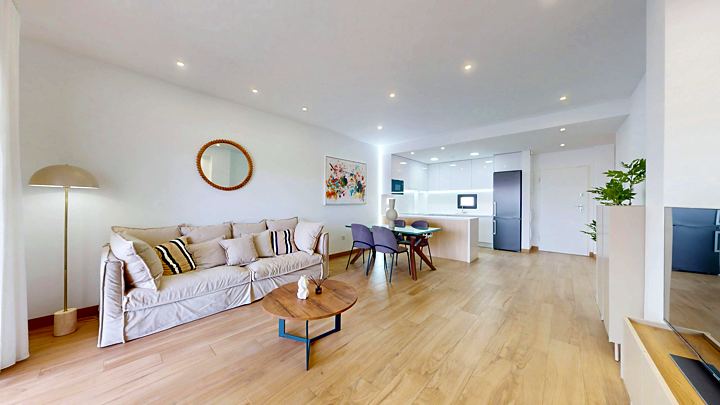
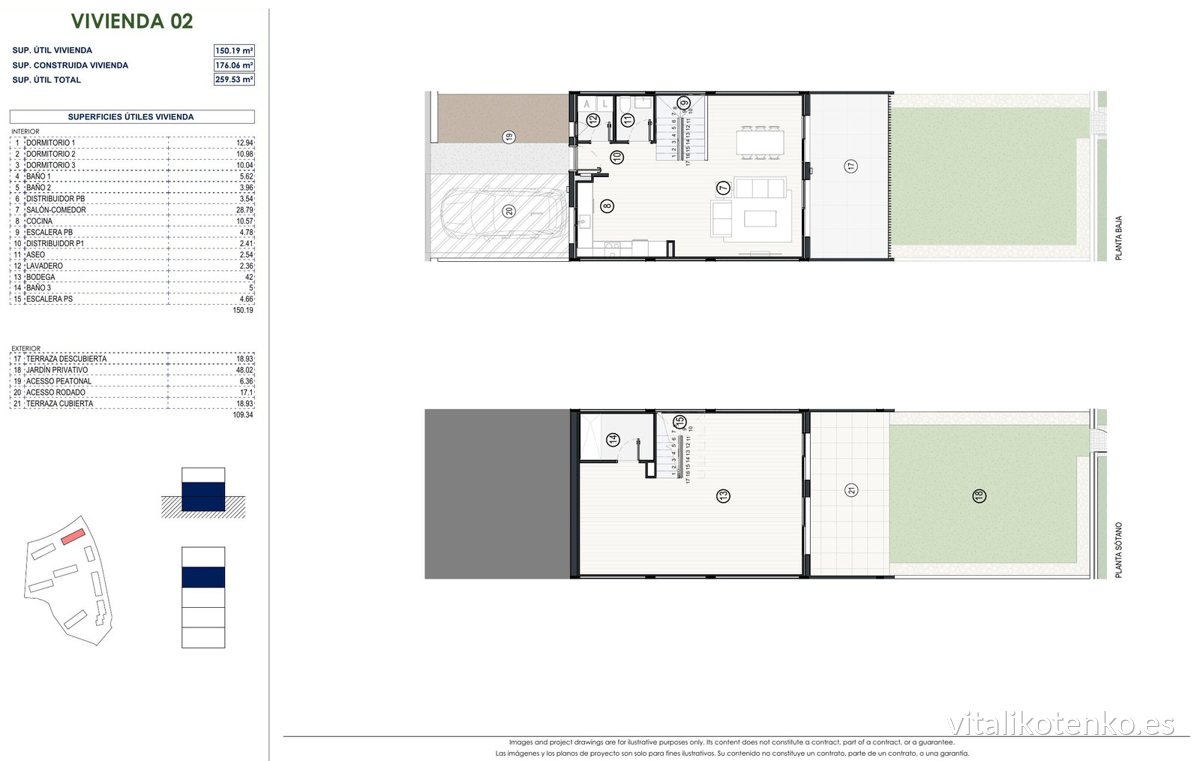
Both types share the same living part: a living room with kitchen downstairs, three bedrooms and two bathrooms upstairs. Twenty of the thirty-eight houses add a lower ground level: a room of about forty metres with stairs, bathroom and terrace.
On the plans this room is called a bodega. In real life it becomes a second living room, a study, a gym or a guest room that leaves the bedrooms free. Its bathroom is prepared for fittings you choose yourself.
The lower ground level is the best-value part of the house. A three-level house costs only a little more, yet it adds about sixty metres.
A metre of this extra space costs from 180 to 460 €. That is almost six times less than a living metre. The buyer gets a room with a bathroom for almost the price of a storeroom.
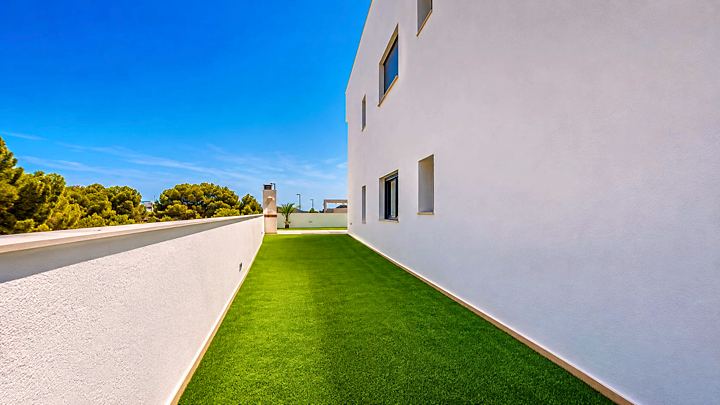
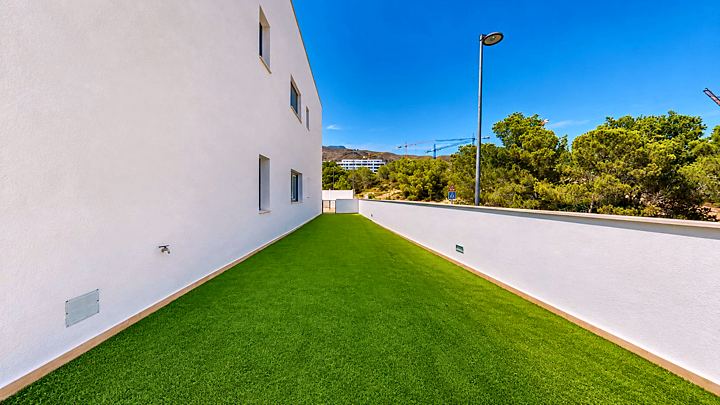
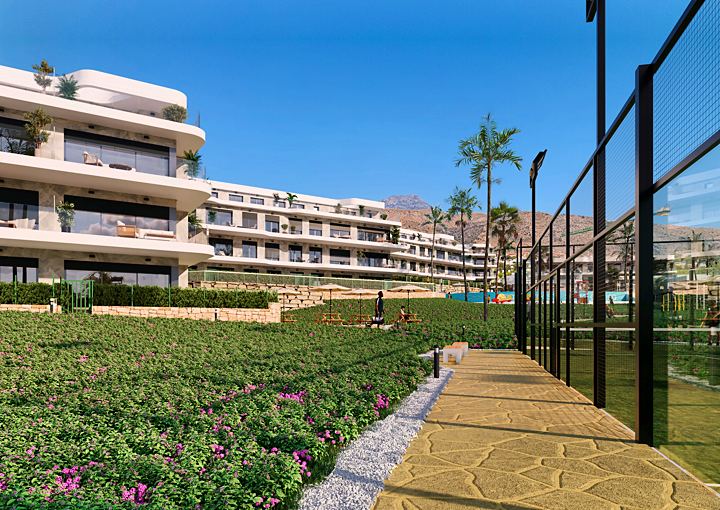
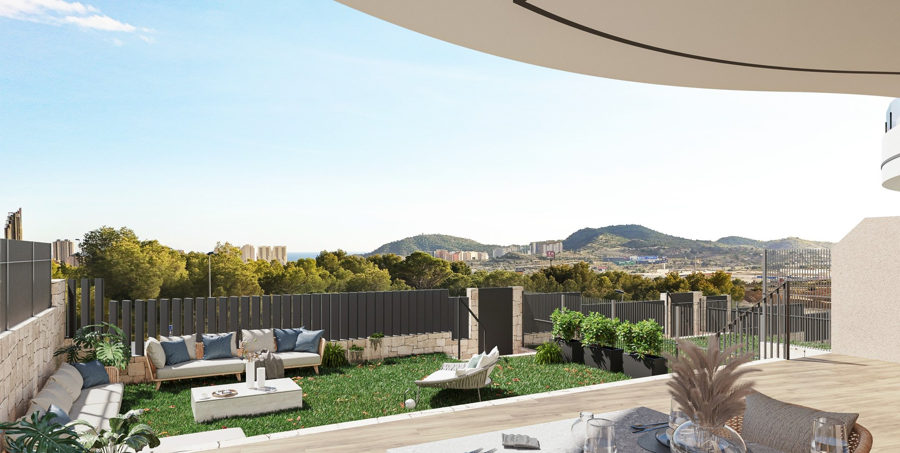
Every house has a garden. Most are a little over forty metres: room for a table, a barbecue and a patch of lawn. A dozen houses have gardens one and a half to four times larger, and the biggest is almost two hundred metres.
The garden moves the price only a little. Among two-level houses, a garden past the hundred-metre mark adds just 10,000 € over the forty-odd-metre ones. So compare the specific plots, not only the type and price.
Finestrat is a special town: almost half of its home sales are new builds, more than anywhere else in the area. Houses are less than a quarter of purchases, so a townhouse with a garden is rarer here than a flat.
The house is delivered with energy class A. In the certificate for the first two blocks, calculated consumption is almost nine times below the class limit. Behind this are solar panels, aerothermal hot water and insulated façades, roof and windows.
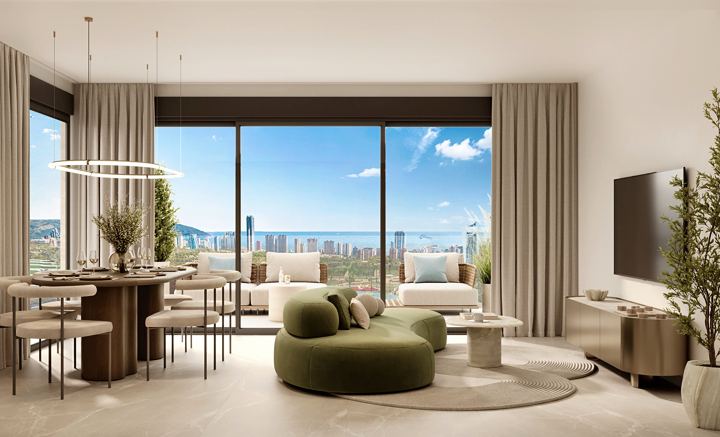
Ducted air conditioning is included in the price, units and all. The kitchen comes with a hob, oven, microwave and extractor hood, the blinds are motorised and the front door is armoured. Each house has its own parking space prepared for an EV charger. The courtyard has a shared pool with a children's area.
You choose the finishes: kitchen front colour, flooring in the rooms and bathroom tiles.
The two-level house suits a couple or a small family: three bedrooms and a garden by the living room are enough for them. It also makes a good Spanish holiday home: everything close at hand, one staircase.
The three-level house is for those who need more space. The extra level holds a study for remote work, a gym or a guest room with its own bathroom for visiting children and grandchildren.
For daily beach walks, a home nearer the coast suits better.
The house number: the garden, the terrace and whether there is a lower ground level all depend on it.
The areas for the contract: check them against the plan of the chosen house.
What the finish of the lower ground level bathroom includes.
The payment schedule, reservation terms and bank guarantee.
The strength of Nature is choice within one project: a smaller house or an extra level, a small garden or a large one. Similar options are collected in the selection of houses with a garden instead of a flat.
| Project | What | Price from | Distance |
|---|---|---|---|
| Breeze | houses | 555,000 € | 231 m |
| Las Bellas | villas | 789,900 € | 330 m |
| Serpentine | duplexes | 550,000 € | 773 m |
| Marqués Golf Resort | apartments | 392,900 € | 889 m |
| Seaview 6 | townhouses and villas | 525,000 € | 1.7 km |
| House type | Price without IVA | House with terraces | Metre |
|---|---|---|---|
| Two levels | 430,000-440,000 € | 153.30-157.90 m² | 2723-2805 € |
| Three levels | 450,000-460,000 € | 213.92-218.54 m² | 2103-2105 € |
| Indicator | Finestrat, new build | Nature |
|---|---|---|
| Metre | 3073 € | 2103-2805 € |
| Average sale | 457,532 € | 430,000-460,000 € without IVA |
| Area | 149 m² | house 115.80-178.86 m² |
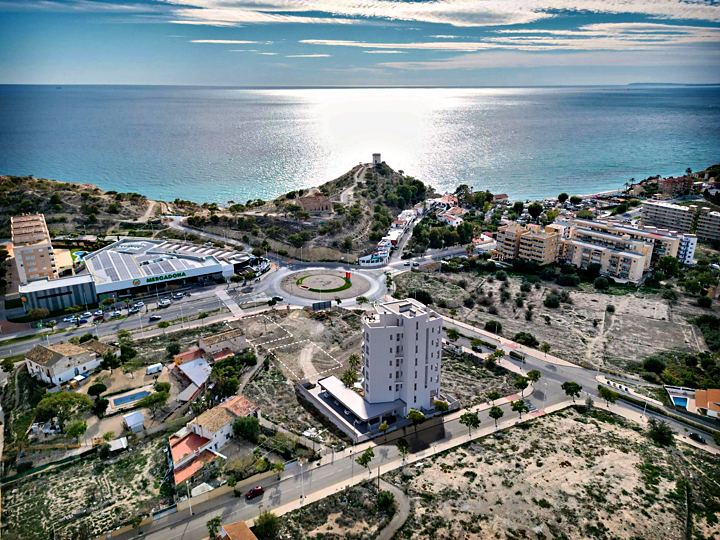
Avenida de Granada, Balcón de Finestrat, Finestrat · 4.9 km to the sea by car
Two files (PDF): a developer checklist and what the purchase costs on top of the price
Done, email sent
Both files were sent to
The email is from Vitalii Kotenko. If it is not in your inbox in a couple of minutes, check Spam or Promotions
 Life by the seaWhere to get medical care on the Costa Blanca North: public hospitals, private clinics and the SIP cardWhich hospital serves your town, driving minutes from 8 towns, getting the SIP card, the 60 and 157 € convenio especial and…
 AnalyticsTop 5 villas with the biggest pool: Finestrat, Benissa, BenitachellFive villas on the Costa Blanca with pools of 44 to 100 m² of water: Finestrat, Benissa, Benitachell. The most affordable of…
 Walks through developmentsRey Luis I 38 in Finestrat: a finished villa with its own spa and a guest apartmentViews to the sea, a sauna and hammam, a pool of about 100 m² and a separate apartment in Sea Hills, Finestrat. A finished…