 Vitalii Kotenko · RE/MAX estate agent in Benidorm
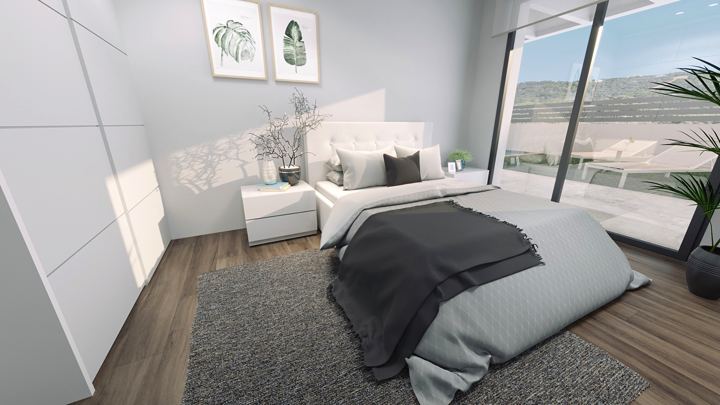
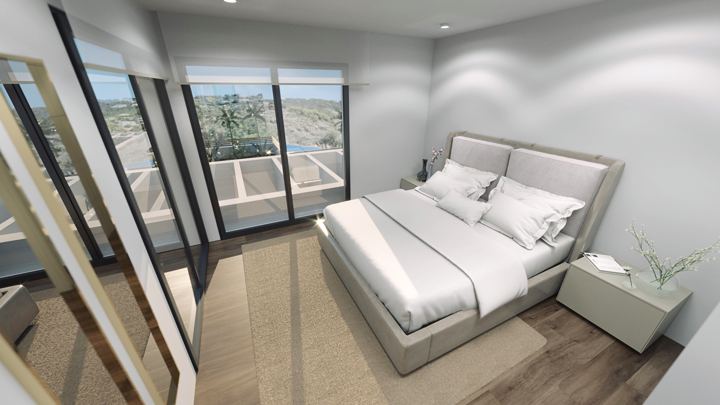
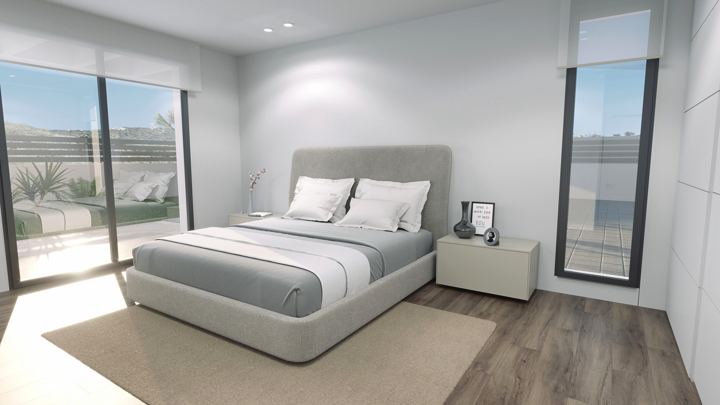
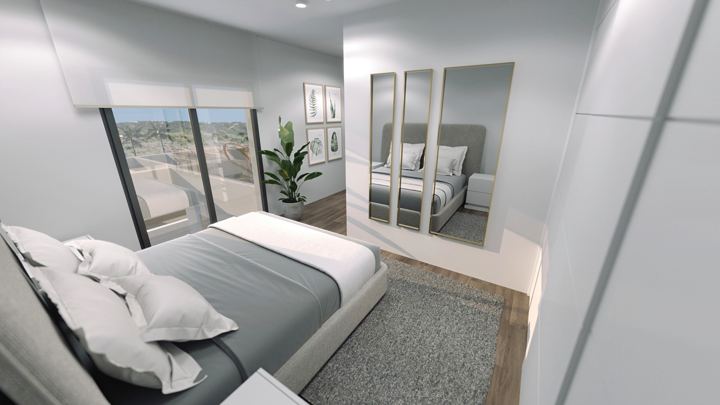
from €700,000Villa · €2,458 per m²Area from 285 m²
Plot from 250 m²
🏊 15 m²
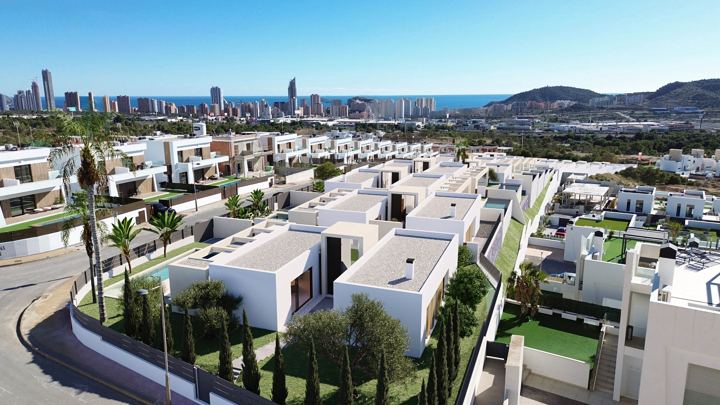
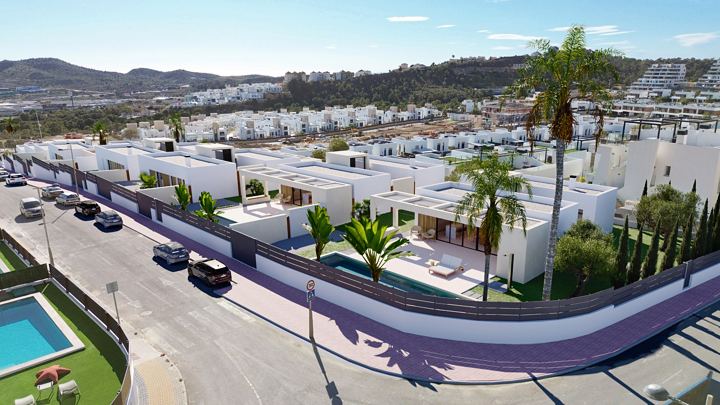
Villas Puig CampanaFinestrat · 5.7 km to the beach · Handover: Under constructionPlot from 250 m²
🏊 15 m²
All new builds · L'Alfàs del Pi and Albir · White Villas
Albir, l'Alfàs del Pi · 1.7 km to the beach · keys ready now
Ten finished villas in Albir, keys on signing, overflow pool and basement
Updated 20.10.2026 · Report an error
excl. VAT · price list of 20.10.2026
 1/5Villa with pool131.64 м² · Basement 63.1 м² · Terrace 44.81 м² · Solarium 40.29 м² · Garage 44.04 м² · Garden 91.42 м² · 🏊 12 m²5 sheetsfrom €705,000€2,519 per m²Show1/5Villa with pool131.64 м² · Basement 63.1 м² · Terrace 44.81 м² · Solarium 40.29 м² · Garage 44.04 м² · Garden 91.42 м² · 🏊 12 m²5 sheetsfrom €745,000€2,662 per m²Show1/5Villa with pool131.64 м² · Basement 63.1 м² · Terrace 44.81 м² · Solarium 40.29 м² · Garage 44.04 м² · Garden 91.42 м² · 🏊 12 m²5 sheetsfrom €780,000€2,787 per m²Show
The lowest price in the project as I measure it: I check the developers' price lists regularly and every point is one reading. Not a record of sales, but of what is being asked.
| Reading | Lowest price |
|---|---|
| 31.10 | €705,000 |
| 30.10 | €705,000 |
| 29.10 | €705,000 |
| 28.10 | €705,000 |
| 27.10 | €705,000 |
| 26.10 | €705,000 |
| 25.10 | €705,000 |
| 24.10 | €705,000 |
| 23.10 | €705,000 |
| 22.10 | €705,000 |
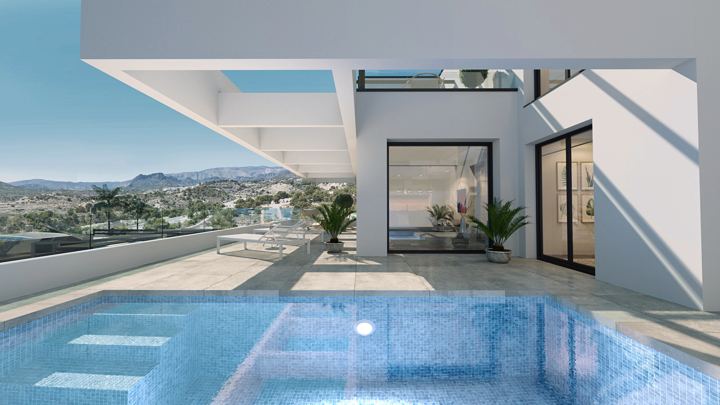
Private overflow pool with about 12 m² of water, with filtration and lighting; for the fridge, a pre-installation only.
Reinforced concrete frame, raft foundation, in-situ reinforced concrete semi-basement and basement walls. Brick façade with insulation per the energy-efficiency calculation and plasterboard inside, white matt render outside. Pladur plasterboard partitions with mineral wool, white lacquered interior doors, built-in wardrobes with shelf and rail, metal stair railing.
Aluminium windows and sliding doors with thermal break, Climalit-type double glazing, motorised blinds in the upstairs bedrooms. White armoured front door with three-point lock, metal plot gate.
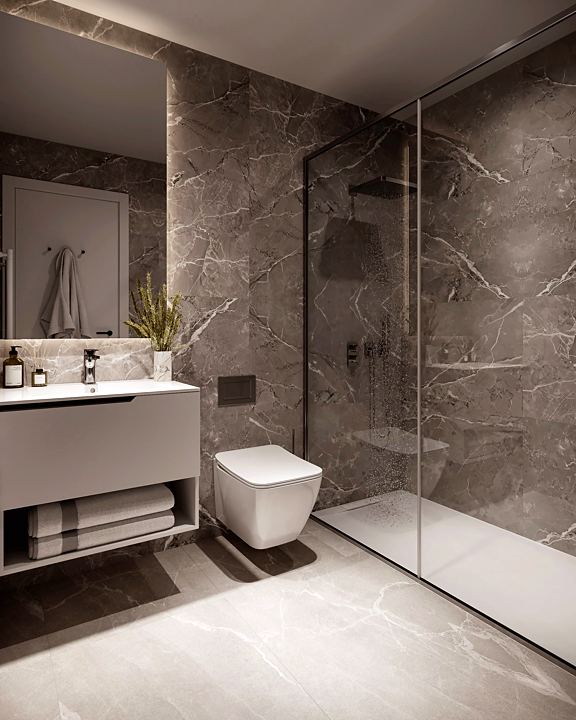
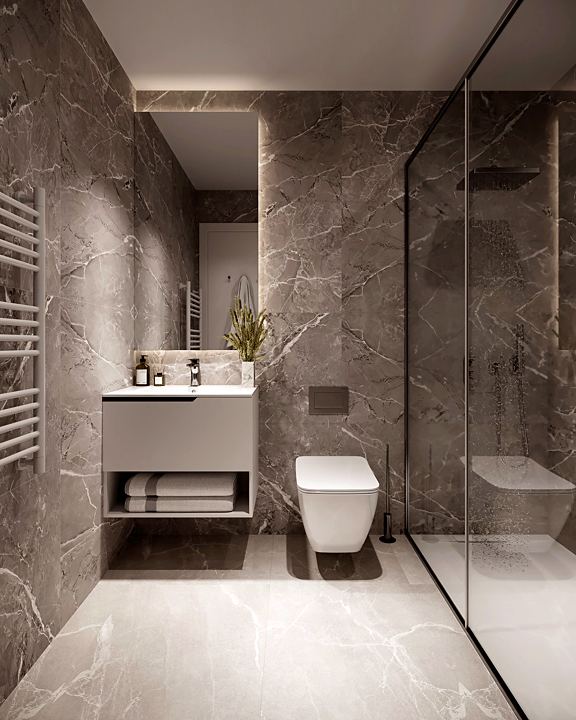
Large-format porcelain floors in the house, kitchen, bathrooms and terraces; bathrooms tiled in large format; plasterboard ceilings with curtain recesses.
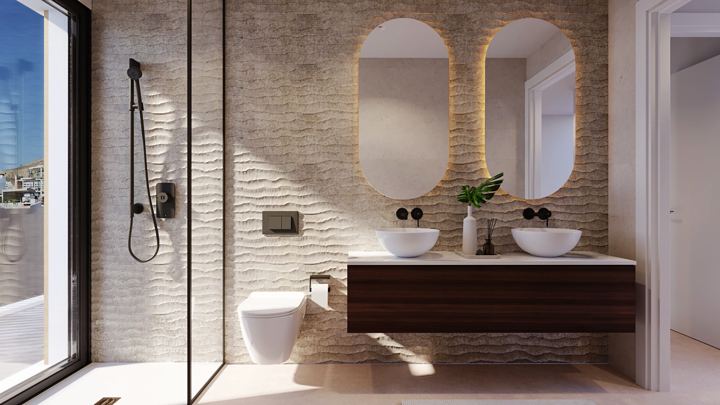
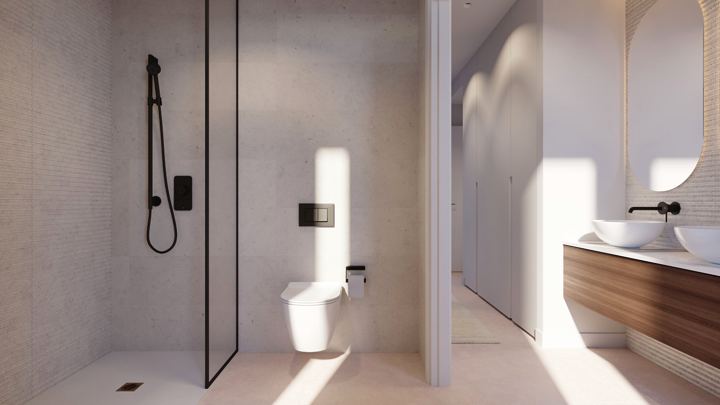
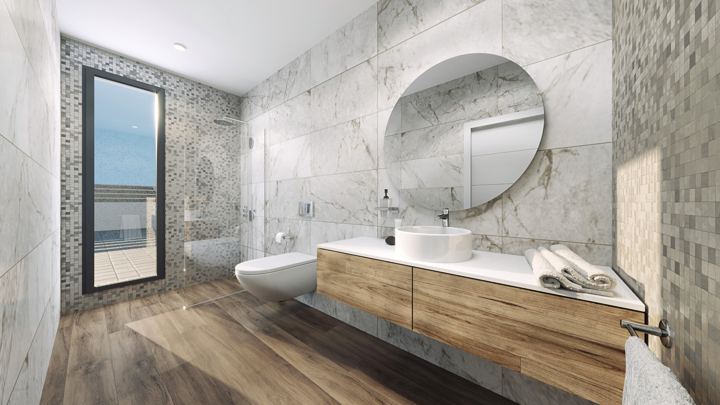
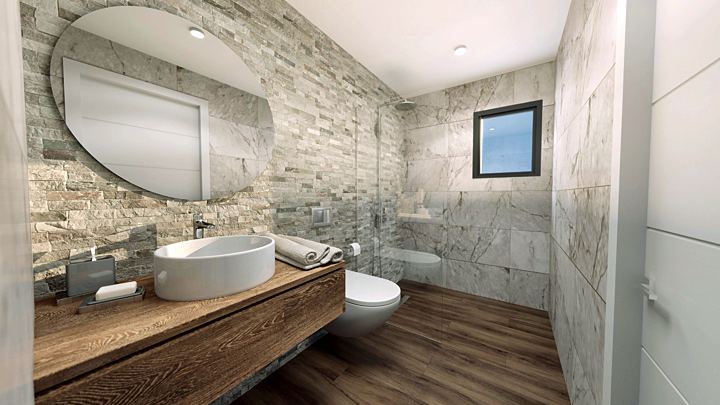
Bathrooms: Roca wall-hung sanitaryware, large-format tray, concealed mixers.
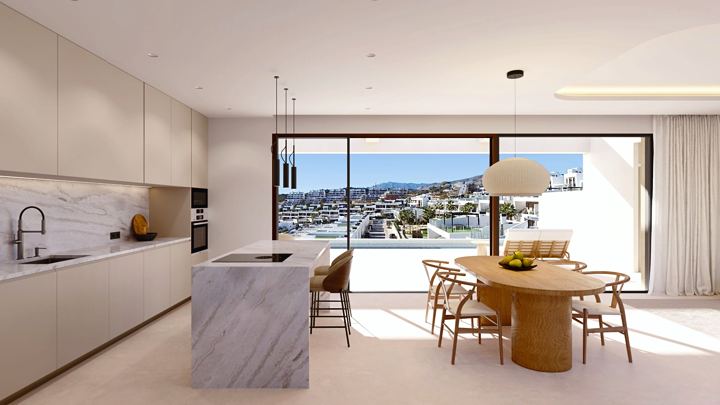
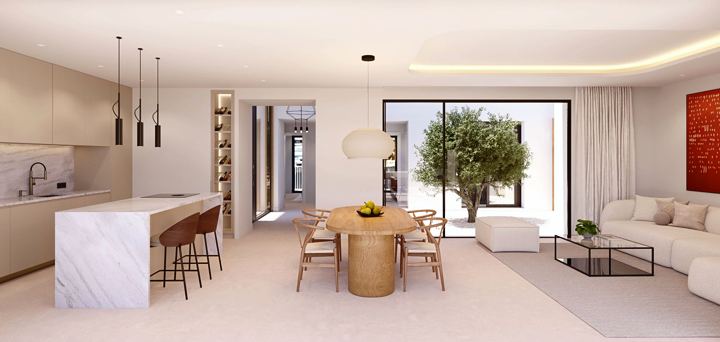
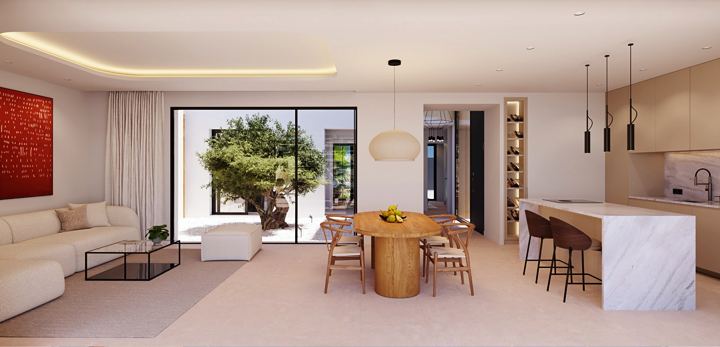
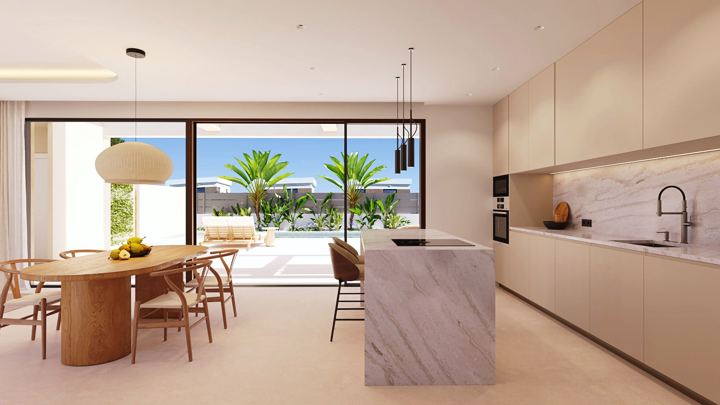
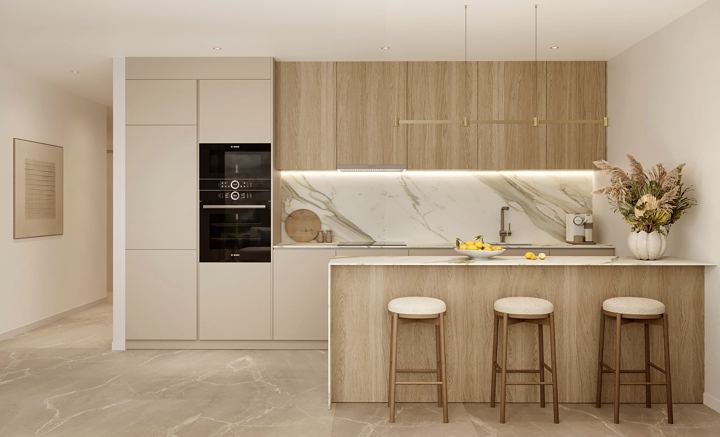
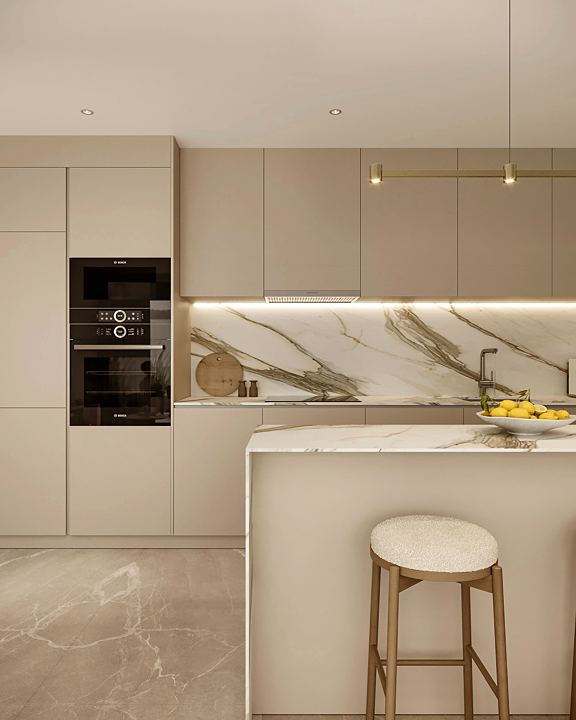
Kitchen: matt or wood-effect laminate units, an island with Silestone or ceramic worktop, undermount sink, Grohe mixer, induction hob, dishwasher, Siemens or similar oven and microwave.
Hot water by an individual Daikin heat pump; Daikin, LG or similar ducted heating and cooling, a split unit in the semi-basement bedroom; electric underfloor heating in the upstairs bathrooms. 2 kW electrics, recessed spotlights, Simon TV, Ethernet and phone sockets, video entry phone at the plot gate.
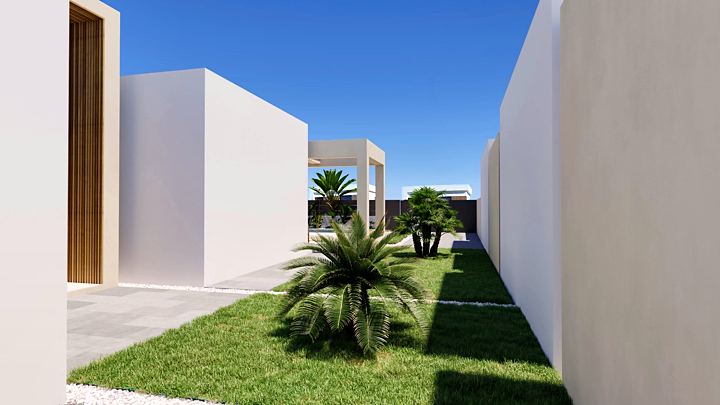
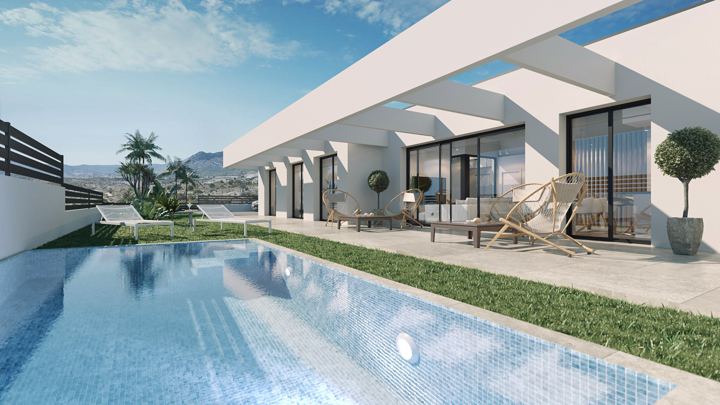
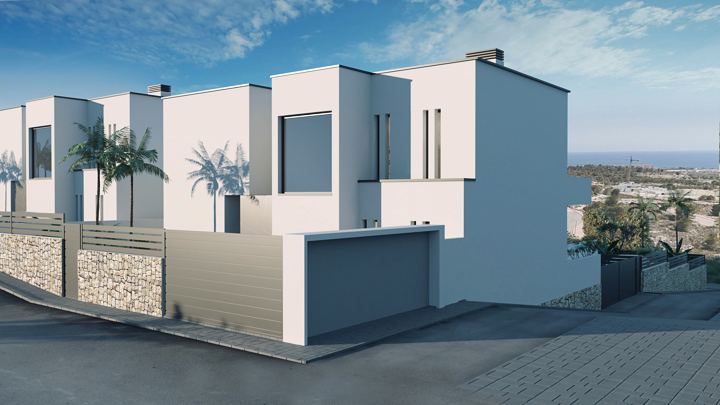
Plot: covered two-car garage with automatic door, printed concrete path, artificial grass by the pool, a palm tree; porcelain solarium with a concrete lattice around the edge.
9. The complex is walled, with an internal road to the villas, one motorised gate and lighting in shared areas. Energy rating A (certificate, Calle Urania 1).
From the developer specification, 20.10.2026
Why: Private pool, security or gated grounds; included in the price: aerothermal, air conditioning, kitchen appliances; own garage.
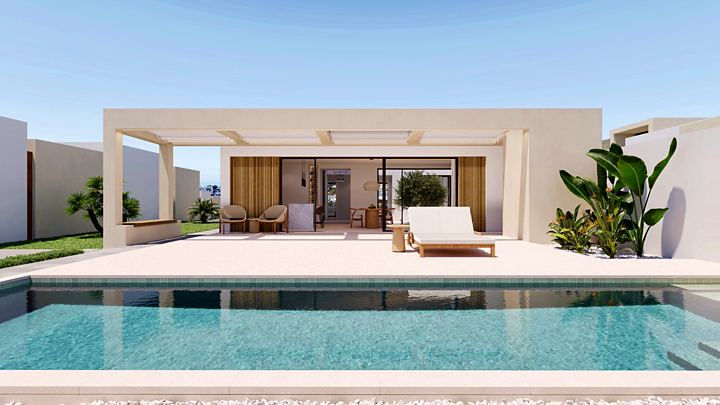
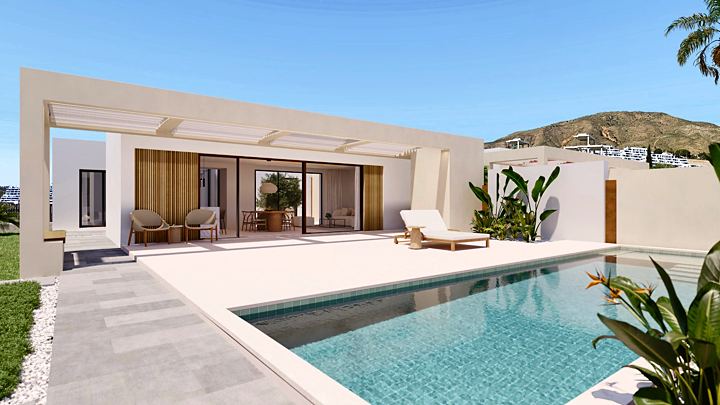
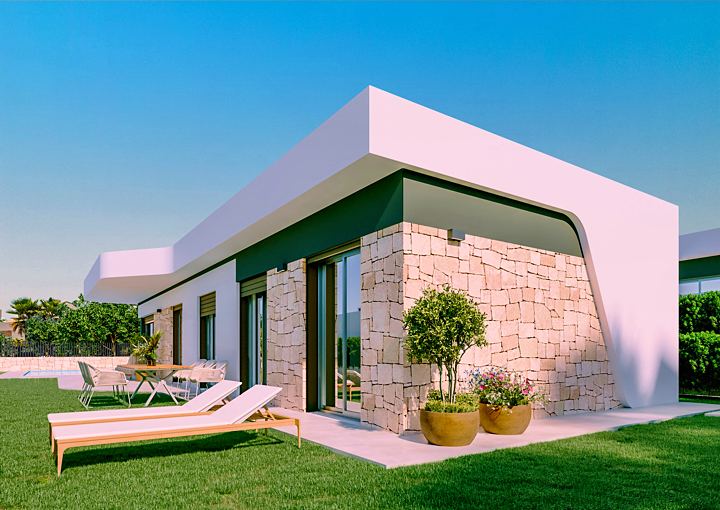
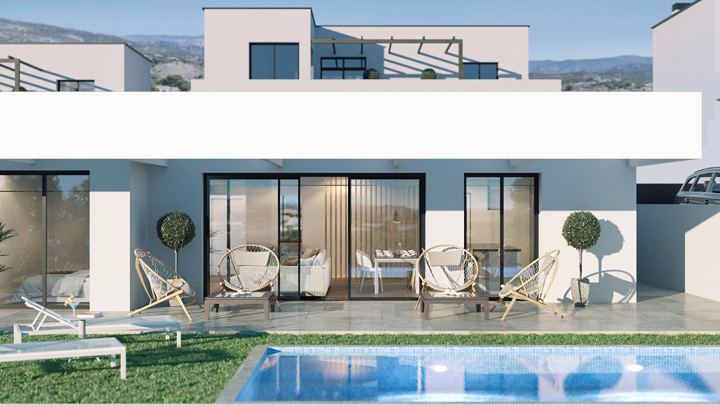
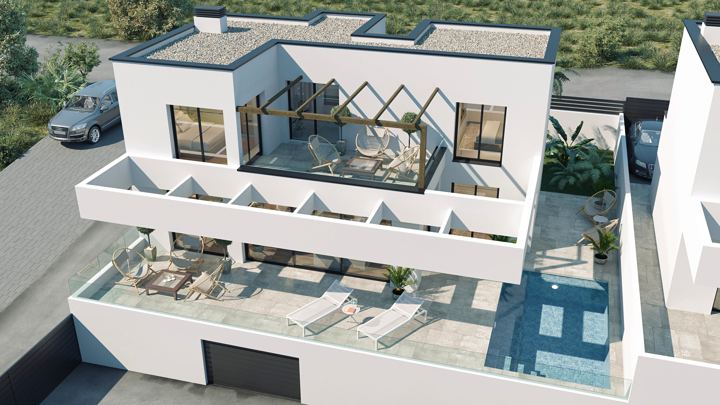
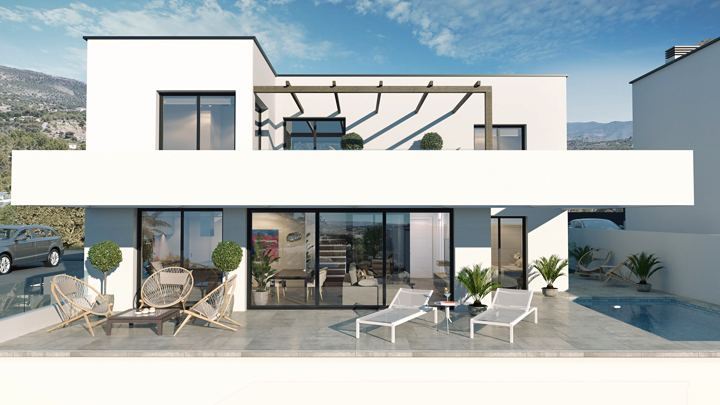
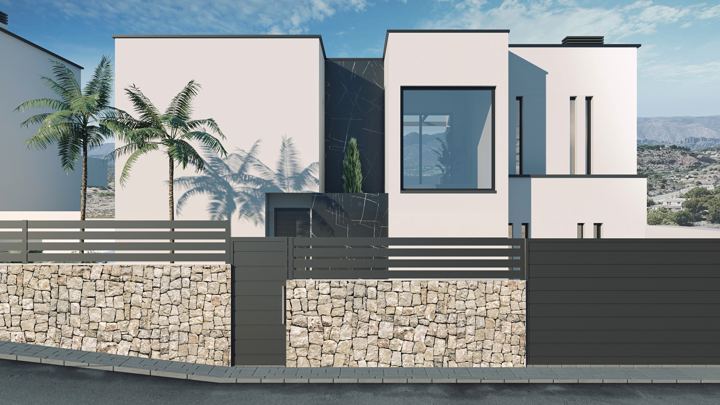
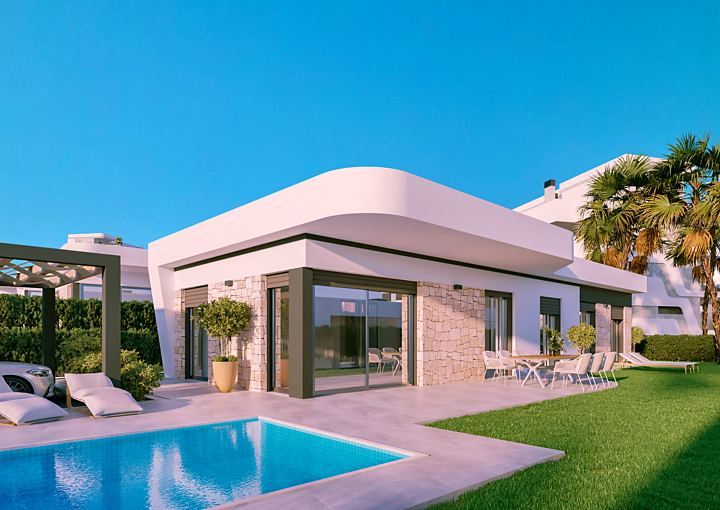
How I assign classesWhite Villas in Albir is ten finished villas with three bedrooms, an overflow pool for every house and a roof solarium. The houses are built and handed over: you get the keys right after the purchase, with no build to wait for. Albir beach is 1.7 km away on foot.
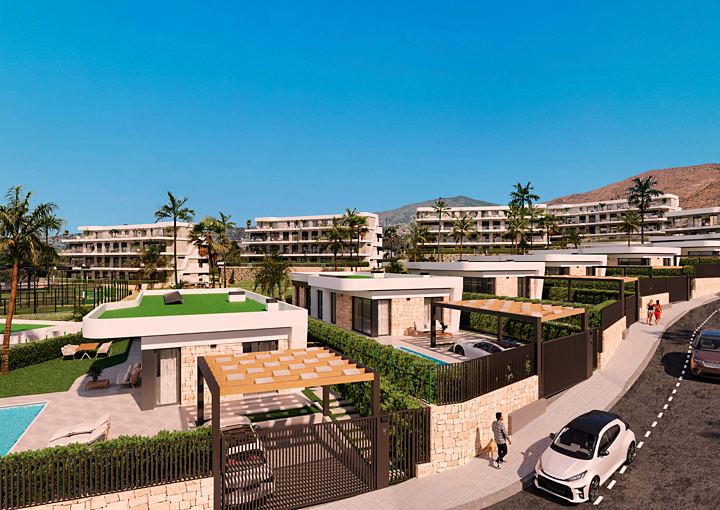
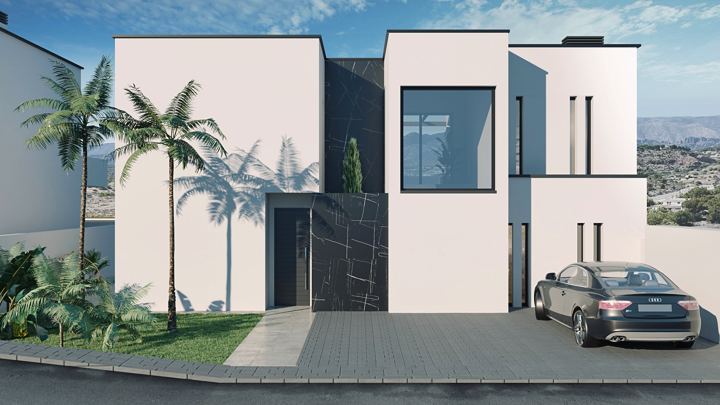
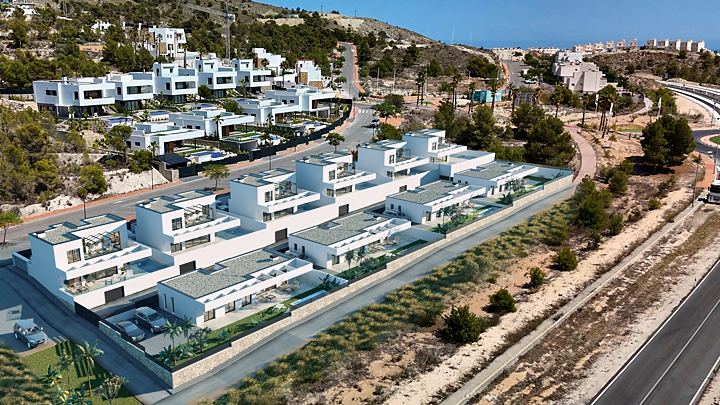
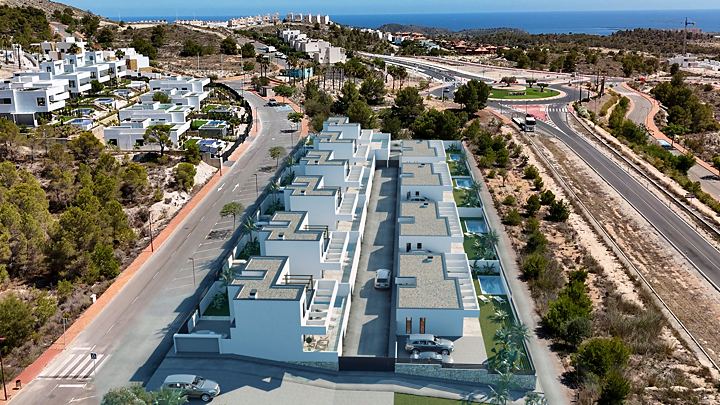
The villas sit in a gated development on a residential street in Albir, part of the L'Alfàs del Pi municipality. A private drive with a motorised gate leads in, and every house has a covered garage for two cars.
For more detached houses nearby, see L'Alfàs del Pi villas.
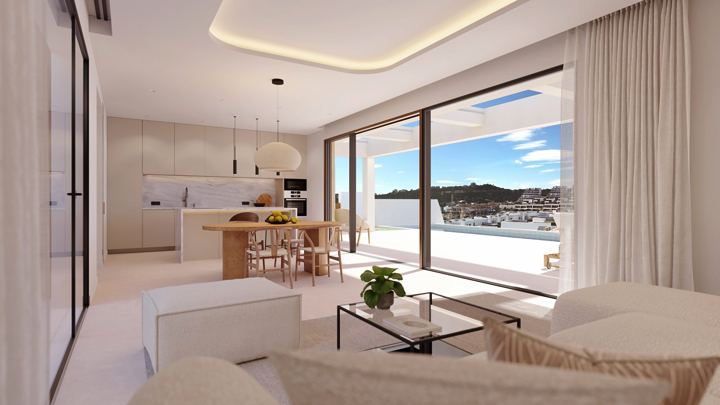
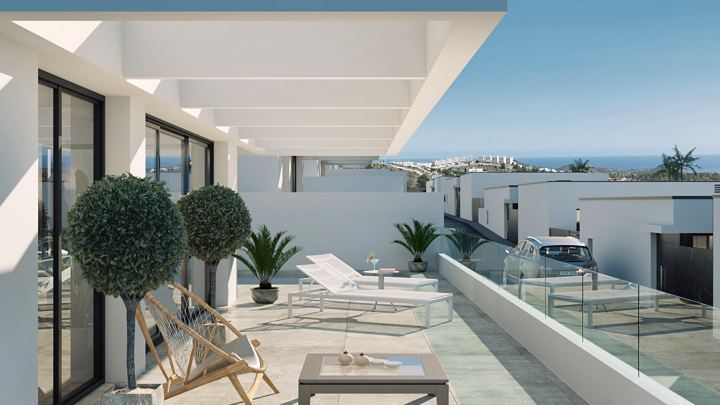
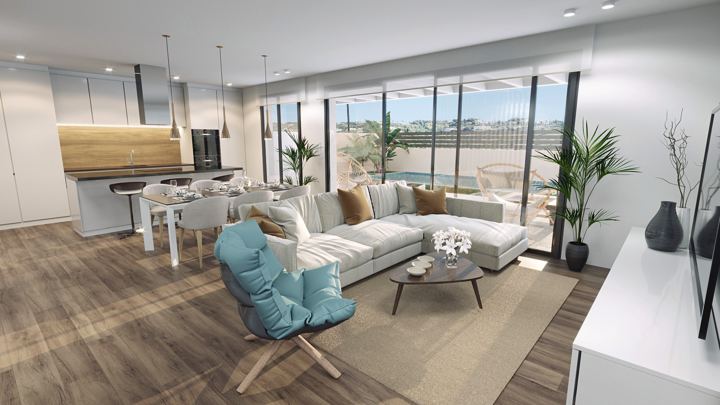
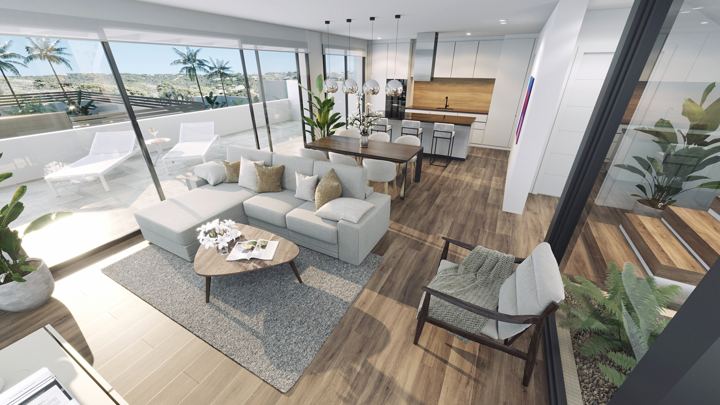
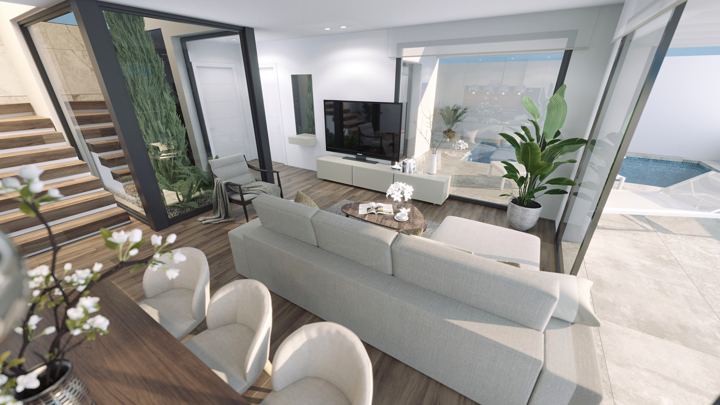
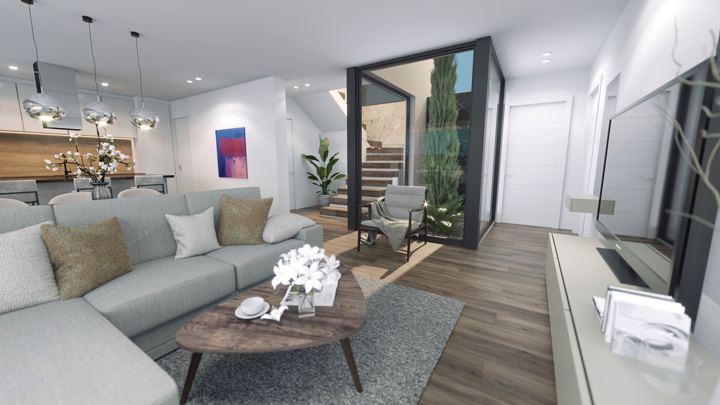
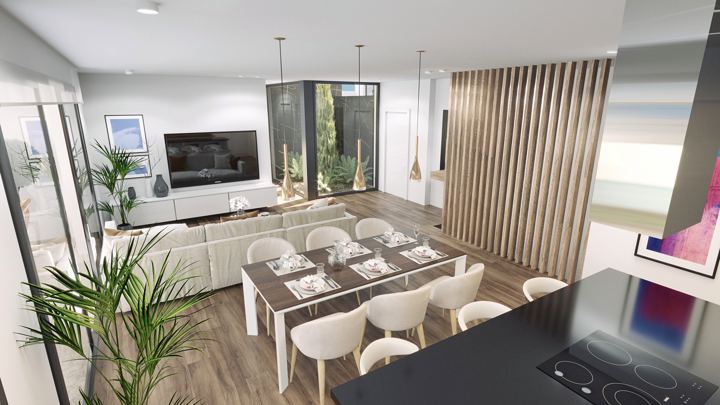
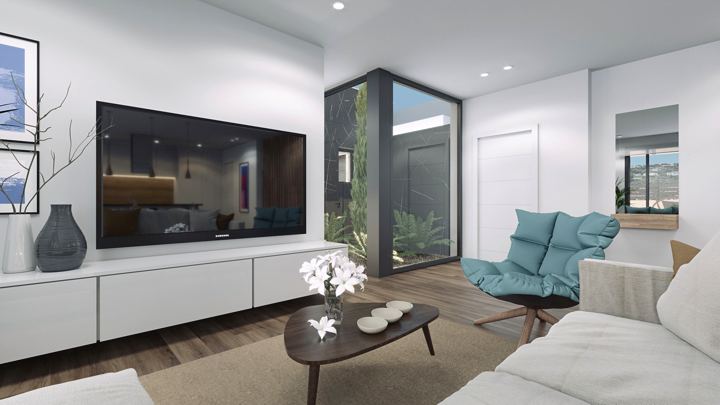
The standard villa climbs from basement up to roof solarium, and each level has its own job. Below, a large room for a cinema or gym; at garden level, a guest bedroom by the pool; above it, the double-height lounge; at the top, the owners' bedrooms.
Three bathrooms and a guest WC for three bedrooms: nobody queues in the morning. The gallery with slatted screens carries the lounge outdoors.
Basement, solarium and terraces together make up more than half of the 280 m² total, hence the low metre. The reservation is small, and from there you go straight to the notary and the keys.
The frame and basement walls are reinforced concrete, and the lower level was designed from the start as a living room. Thermal-break windows with Climalit double glazing, and motorised shutters in the upstairs bedrooms. Energy rating A.
The kitchen has an island in Silestone or ceramic, induction hob, dishwasher, Siemens oven and microwave. A Daikin heat pump heats the water, ducted air conditioning handles the air, and the upstairs bathrooms have underfloor heating.
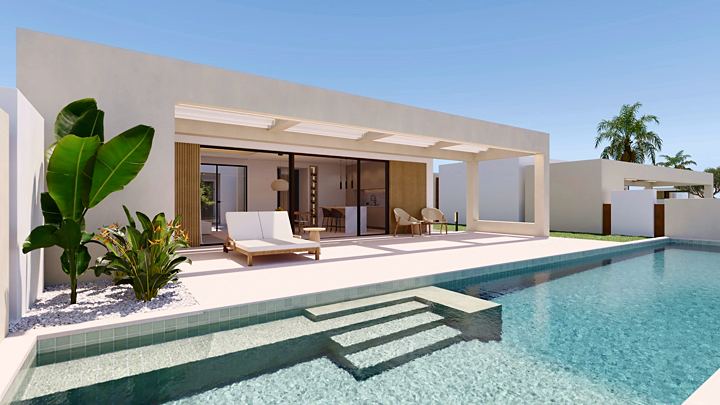
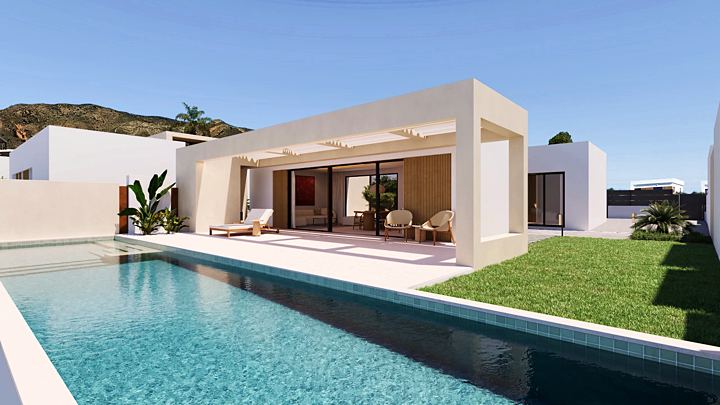
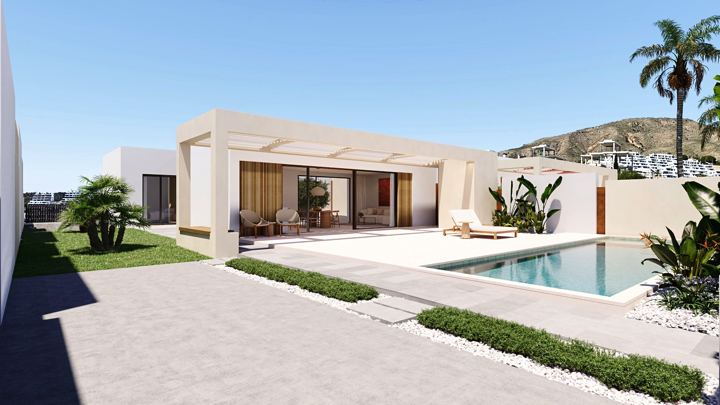
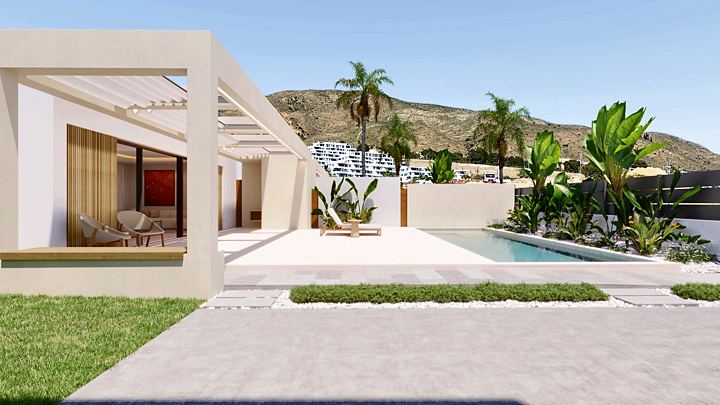
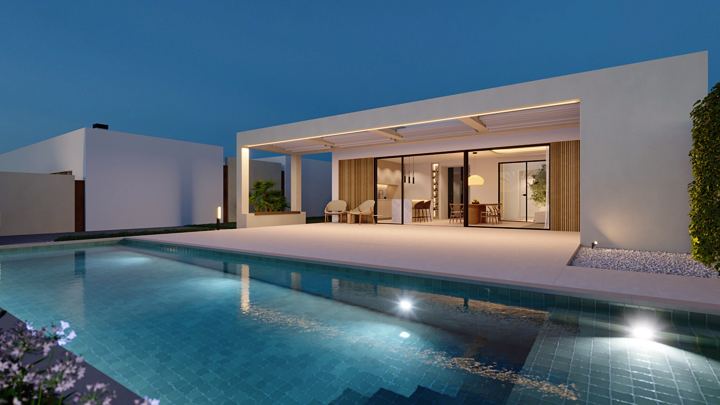
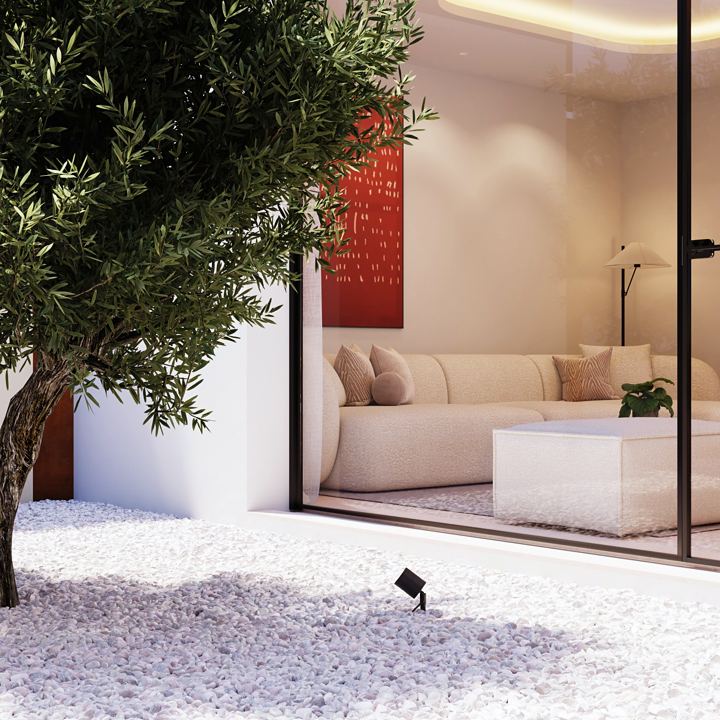
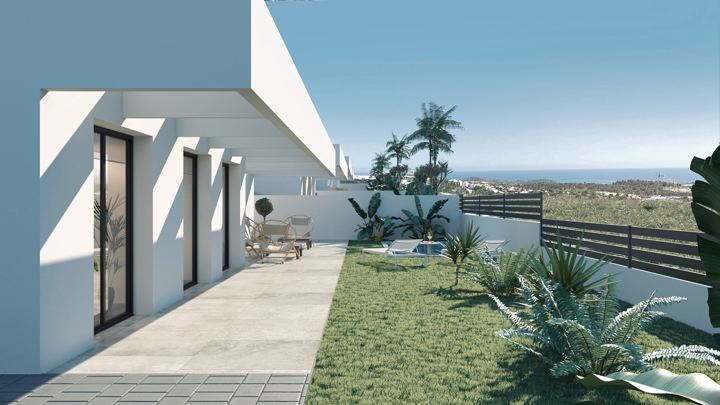
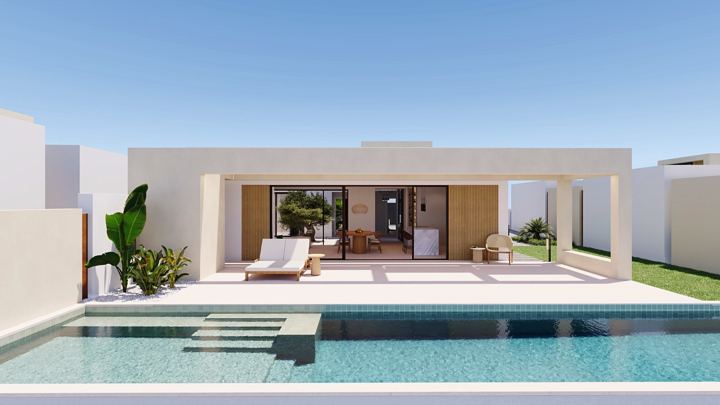
The overflow pool has filtration and lighting, with lawn and a palm tree beside it. The development has a perimeter wall and a single gate for everyone.
Among its neighbours, White Villas combines a finished house with a walk to the sea. Comparable budgets: villas with pools up to 800,000 €.
People relocating permanently who want to move in this season, not in a couple of years.
A family with teenagers: the eldest takes the en-suite room by the garden, parents and the youngest sleep upstairs, and the basement becomes their shared space for films and games.
Hosts who often have guests: the bedroom with its own bathroom at pool level lives apart from the owners' floor.
If stairs are a struggle, choose the villa with the lift: the other houses climb several levels by staircase.
| Level | What is there | Area |
|---|---|---|
| Basement | lounge and dining room | 63.10 m² |
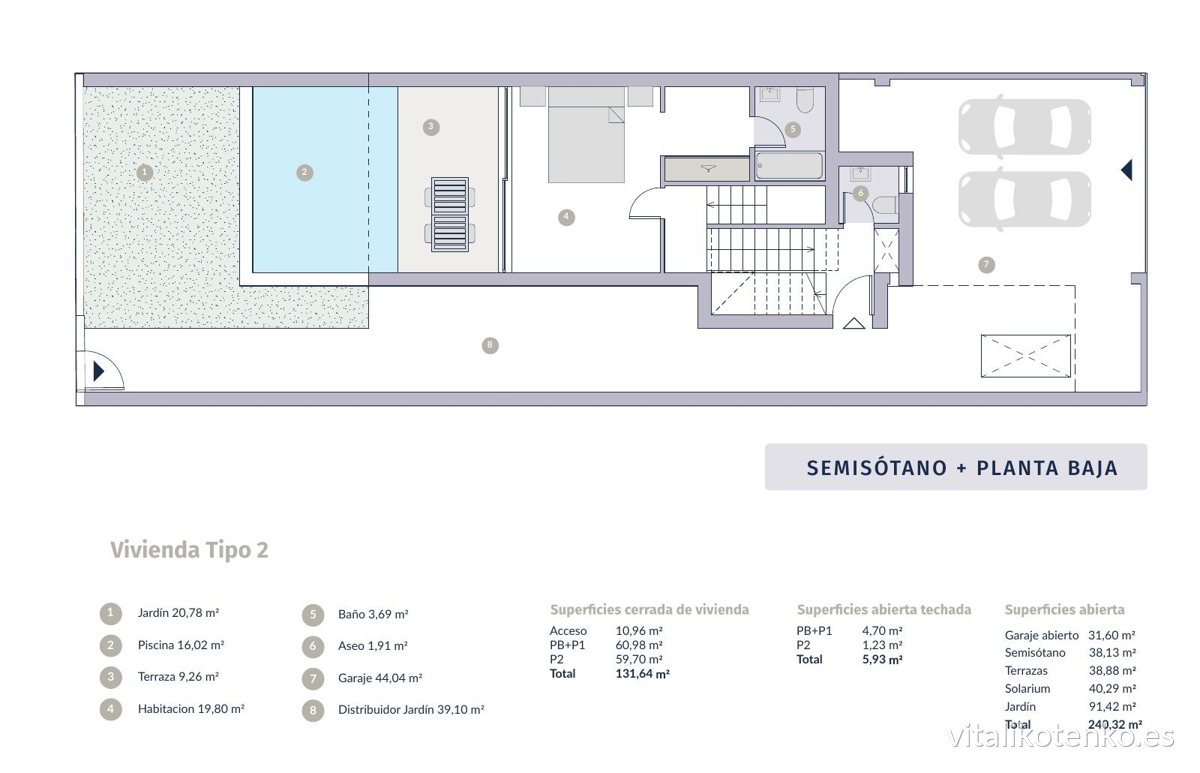
| Garden level | bedroom with its own bathroom, guest WC, garage for two cars, pool | bedroom 19.80 m², garage 44.04 m² |
| Middle floor | lounge, kitchen-diner with island, terrace, gallery | 26.59 + 24.04 m², terrace 15.51 m² |
| Top floor | master suite with bathroom, second bedroom, bathroom, two terraces | 21.57 + 12.39 m² |
| Roof | solarium | 40.29 m² |
| Villa | Feature | Price excl. VAT | Metre |
|---|---|---|---|
| Standard | living 131.64 + basement 63.10 + terraces 44.81 + solarium 40.29 m² | 705,000 € | 2519 € |
| Villa 4 | lift between floors | 745,000 € | not calculated |
| Villa 1 | corner plot, no lift | 780,000 € | not calculated |
| Project | What | Price from | Distance |
|---|---|---|---|
| Delfin Natura | tourist apartments | 580,000 € | 1.5 km |
| Alfaz Essence | apartments | 278,000 € | 2.8 km |
| Casa Eme | finished villa | 1,575,000 € | 3.4 km |
| Tres Villas | villas under construction | 720,000 € | 3.4 km |
Calle Urania, Albir, l'Alfàs del Pi · 1.7 km to the sea by car
Two files (PDF): a developer checklist and what the purchase costs on top of the price
Done, email sent
Both files were sent to
The email is from Vitalii Kotenko. If it is not in your inbox in a couple of minutes, check Spam or Promotions
 Buying and owningTourist apartment or home with a VT licence: what you are buying on the Costa BlancaHow a tourist apartment in the Valencian Community differs from a home with a VT licence: living, registration, operator…
 Life by the seaWhere to get medical care on the Costa Blanca North: public hospitals, private clinics and the SIP cardWhich hospital serves your town, driving minutes from 8 towns, getting the SIP card, the 60 and 157 € convenio especial and…
 AnalyticsPrices hold, but homes sell: five myths of a quiet weekWeek of 21-24.10.2026 in Benidorm area new builds: prices did not change, but homes kept selling. Five common buyer beliefs…